


Special edition newsletter
FROM FOUNDATIONS TO DETAIL - Projects, Ideas and Trends


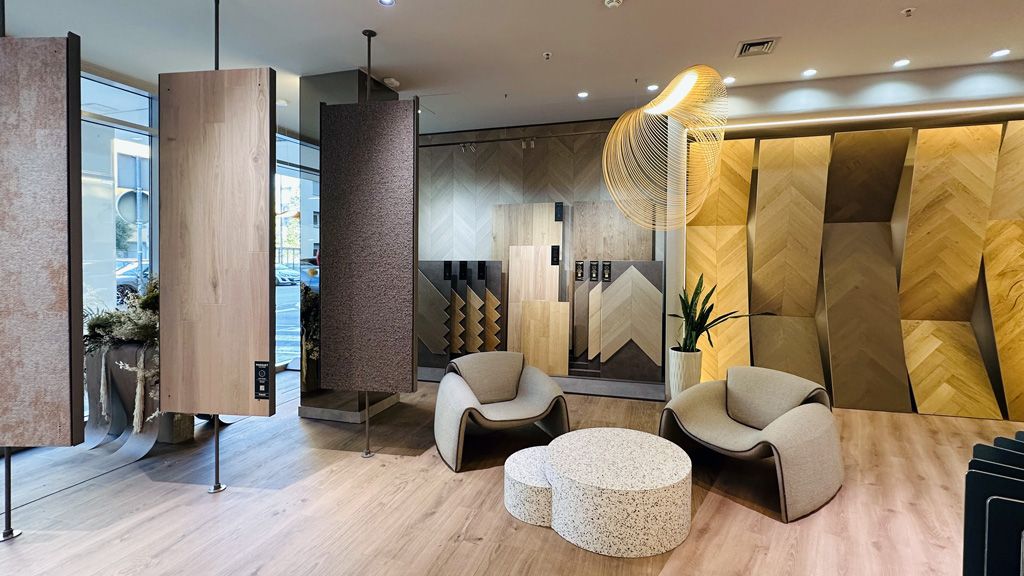
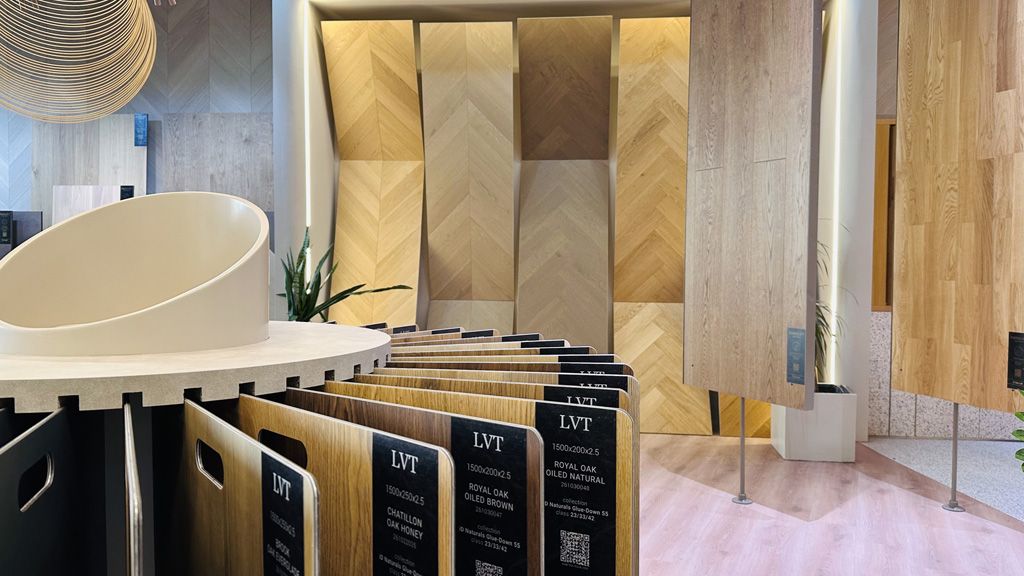
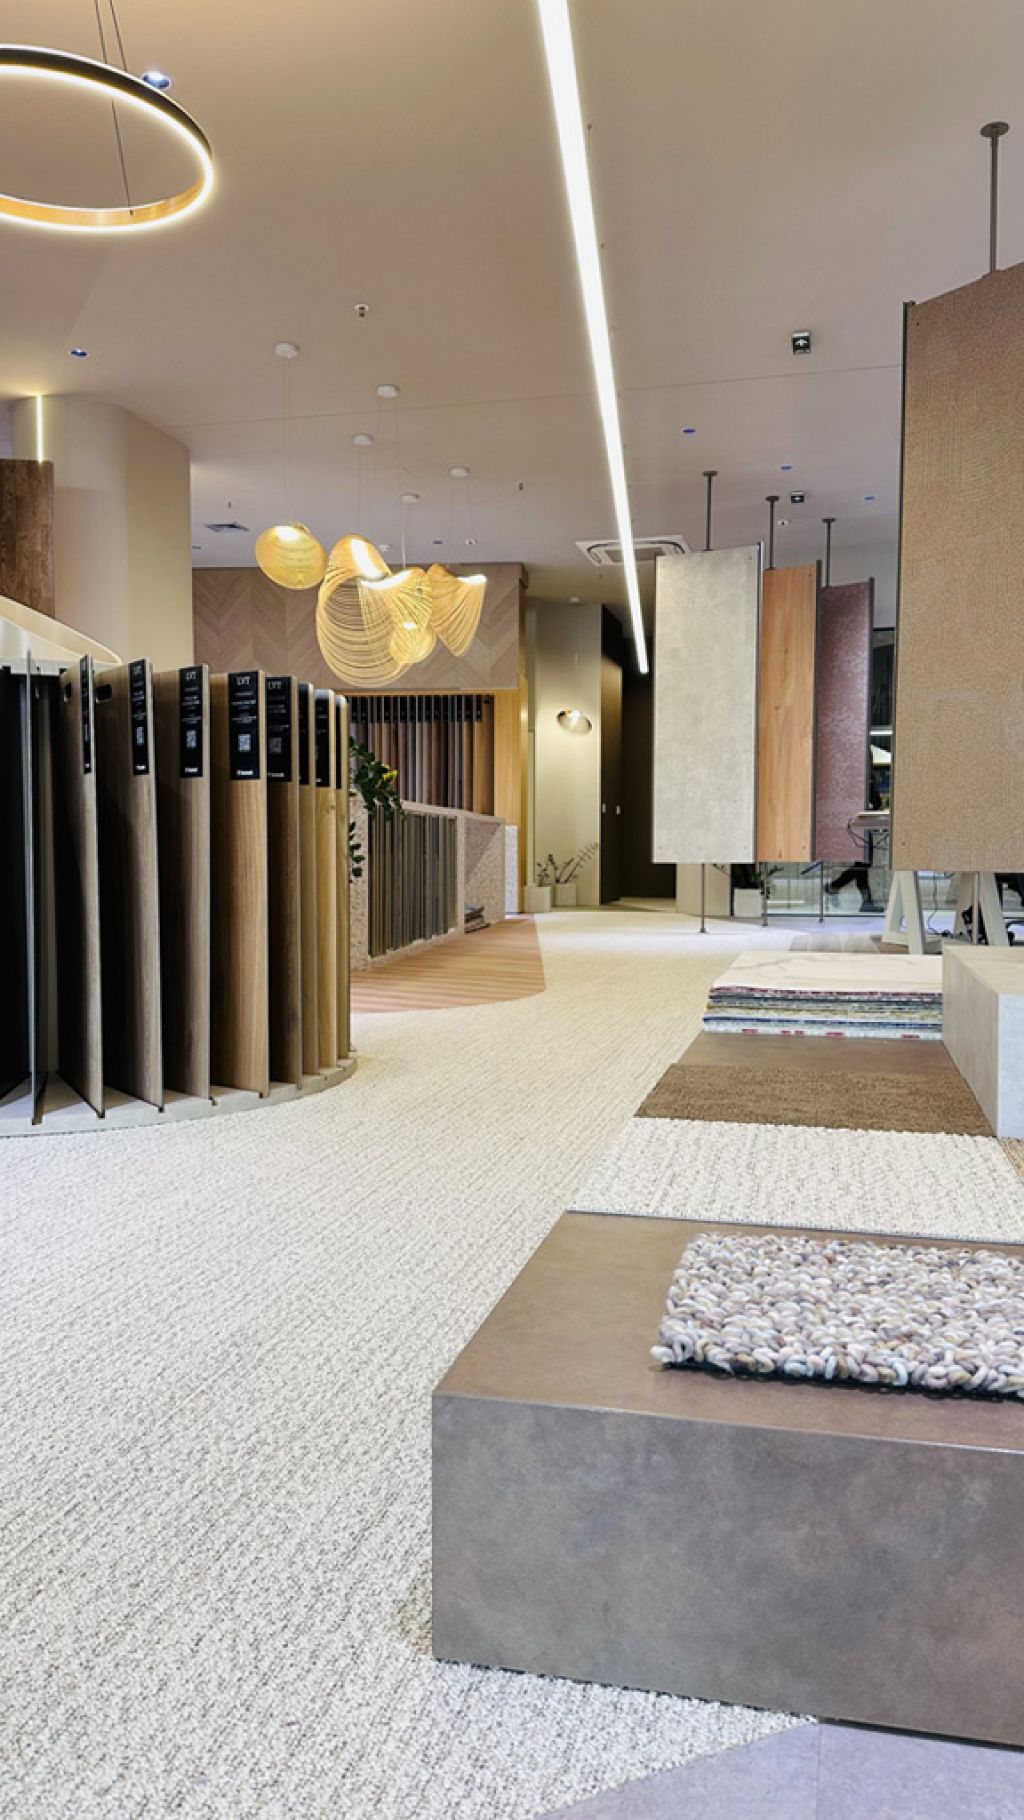
New look of Tarkett showroom in Block A - more space for ideas, collaboration and projects


Belgrade showroom (Photo: Tarkett)
The recently renovated Tarkett showroom in Belgrade`s Block A and the Tarkett Academy in Bačka Palanka bring a new way of presenting floor coverings, new collections and refreshed interior.
The change is not just aesthetic. The new exhibition concept allows for a clearer introduction to the offer and simpler comparison of decors, textures and different solutions. In this way, the showroom is not only a place where products are displayed, but also a space where design ideas can be connected with materials and practical solutions.
For architects and designers, it is a challenge to find a solution which simultaneously corresponds to the aesthetic idea, the purpose of the space and the technical requirements of the project. Tarkett`s approach to working with professionals is based on this connection between design and functionality.
Tarkett Academy (Photo: Marko Poplašen)
Each project raises different questions
A floor suitable for an office space is not necessarily the right choice for a hotel, school or healthcare facility. Different purposes bring different requirements - from the intensity of use and ease of maintenance to acoustic comfort and visual identity of the space.
Roma Company Business Premises (Photo: Miloš Martinović)
Business Premises G1 (Photo: Marko Poplašen)
Roma Company Business Premises (Photo: Miloš Martinović)
Hotel Moxy Belgrade
Luxury apartments Onia, Budva (Photo: Miloš Martinović)
Therefore, the choice of floor coverings should not be an isolated decision at the end of the project. When materials are thought about from the beginning, it is easier to match the creative idea with the practical needs of future users.
A wide selection of collections opens up space for various design solutions, but also brings the need for careful comparison. Sometimes the biggest challenge is to find the optimal solution among numerous possibilities.
Collaboration that begins with project understanding
In working with architects and designers, it is important to be able to consider different options in the context of a specific space.
How will a certain texture look on a large surface? Which floor covering matches the expected intensity of use? How to harmonize different functional zones, while maintaining a unique design expression?
Answers to such questions require more than browsing through a catalog. Samples, information on material characteristics and discussion of specific project requirements are required.
That`s why Tarkett pays special attention to the space for meetings and cooperation with business partners.



Click here to see the entire Special Edition Newsletter
"FROM FOUNDATIONS TO DETAIL - Projects, Ideas and Trends"
Back to newsletter