




Special edition newsletter
FROM FOUNDATIONS TO DETAIL - Projects, Ideas and Trends


Mall of Okov – Details of the Modern Shopping Centre Planned for Podgorica


(Photo: Ministarstvo prostornog planiranja, urbanizma i državne imovine/Optimus Project/Alan Leo Pleština, PULS-AR/Idejno rješenje/Printscreen)
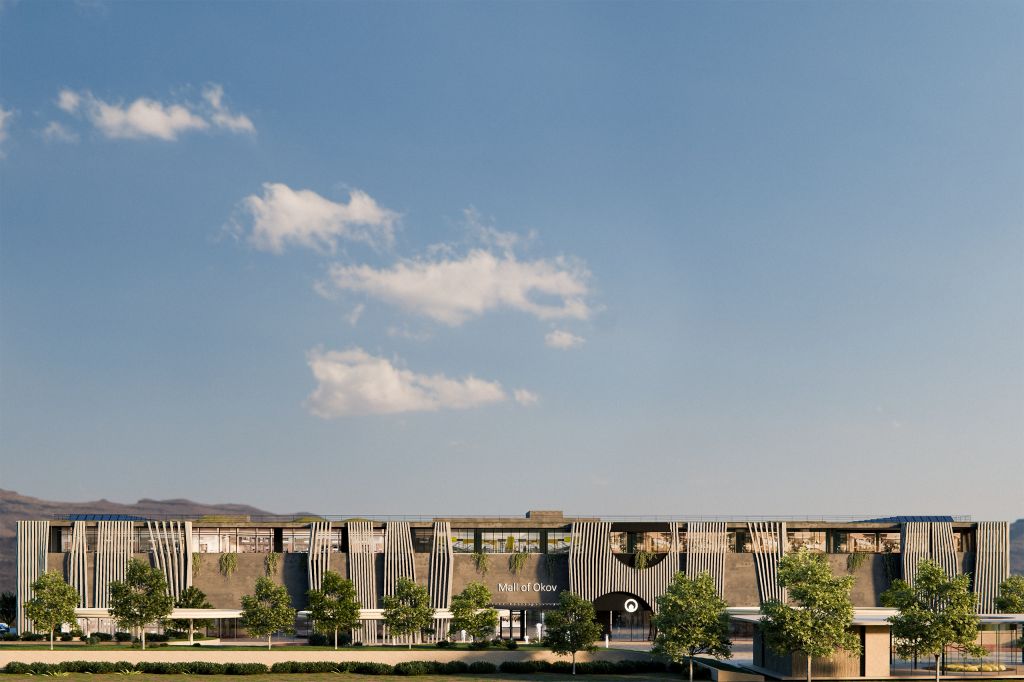
The concept design has received approval from the Chief State Architect. The project was designed by Alan Leo Pleština of PULS-AR, while Optimus Project was responsible for preparing the technical documentation.
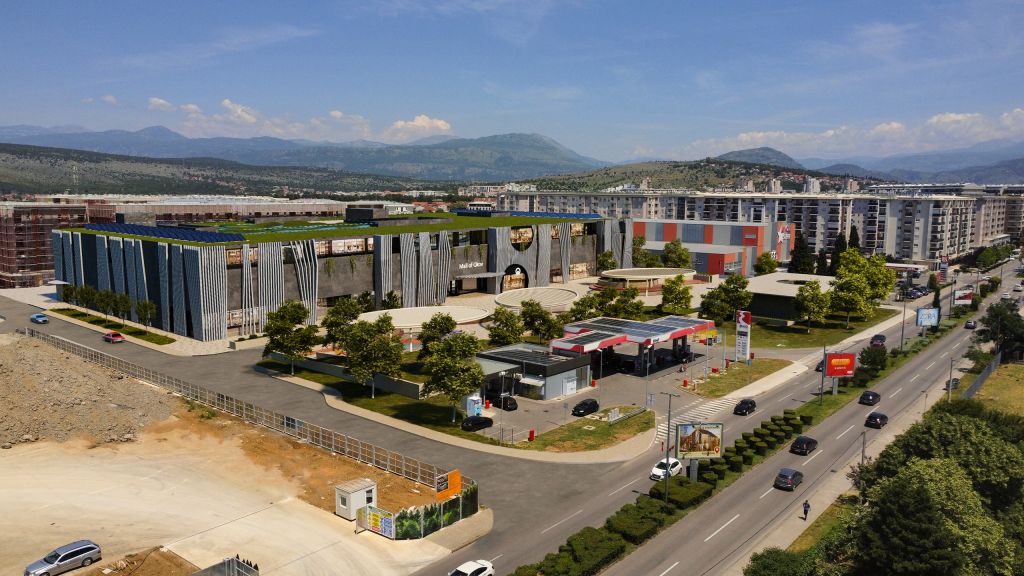
The new Mall of Okov shopping centre will be built within the area covered by the Amendments to the Detailed Urban Plan for Radoje Dakić. The site is located alongside the existing Cetinjski Put Boulevard and is designated for commercial development.
(Photo: Ministarstvo prostornog planiranja, urbanizma i državne imovine/Optimus Project/Alan Leo Pleština, PULS-AR/Idejno rješenje/Printscreen)
The space is organised across several floors. The underground levels are primarily intended for parking, technical rooms and service facilities, while the ground floor and upper levels will accommodate retail, catering, business and other supporting amenities.
The ground floor will feature an entrance lobby, a food court with a terrace, a supermarket, nine retail units, a café, food outlets, a shared storage area, technical rooms and a waste storage area.
The first floor is planned to house an Okov store and warehouse, a children's play area, a home appliances store, a polyclinic, a beauty salon and sanitary facilities.
(Photo: Ministarstvo prostornog planiranja, urbanizma i državne imovine/Optimus Project/Alan Leo Pleština, PULS-AR/Idejno rješenje/Printscreen)
The second floor will also accommodate an Okov store and warehouse, alongside a furniture store, additional storage and office space, two restaurants, a café and terraces intended for catering facilities.
A central atrium extending across three floor levels will be a key feature of the building's layout, creating a greater sense of openness and visual connectivity between the different levels of the centre.
A smaller gallery is also planned on part of the second floor, along the northern façade, together with additional office space.
(Photo: Ministarstvo prostornog planiranja, urbanizma i državne imovine/Optimus Project/Alan Leo Pleština, PULS-AR/Idejno rješenje/Printscreen)
The main entrances will face the surrounding roads and pedestrian routes, while the interior layout is designed to ensure easy movement for visitors and employees between the various facilities.
A total of 847 parking spaces are planned within the site, including 43 spaces designated for people with disabilities.
The traffic layout provides for separate vehicle and pedestrian flows, while access for delivery and service vehicles will be organised to minimise disruption to visitor movement and the operation of the entrance areas.
The landscaping will include pedestrian and vehicular areas, access roads, manoeuvring areas and green spaces. Grass-covered areas and low ornamental planting are planned around the building.
(Photo: Ministarstvo prostornog planiranja, urbanizma i državne imovine/Optimus Project/Alan Leo Pleština, PULS-AR/Idejno rješenje/Printscreen)
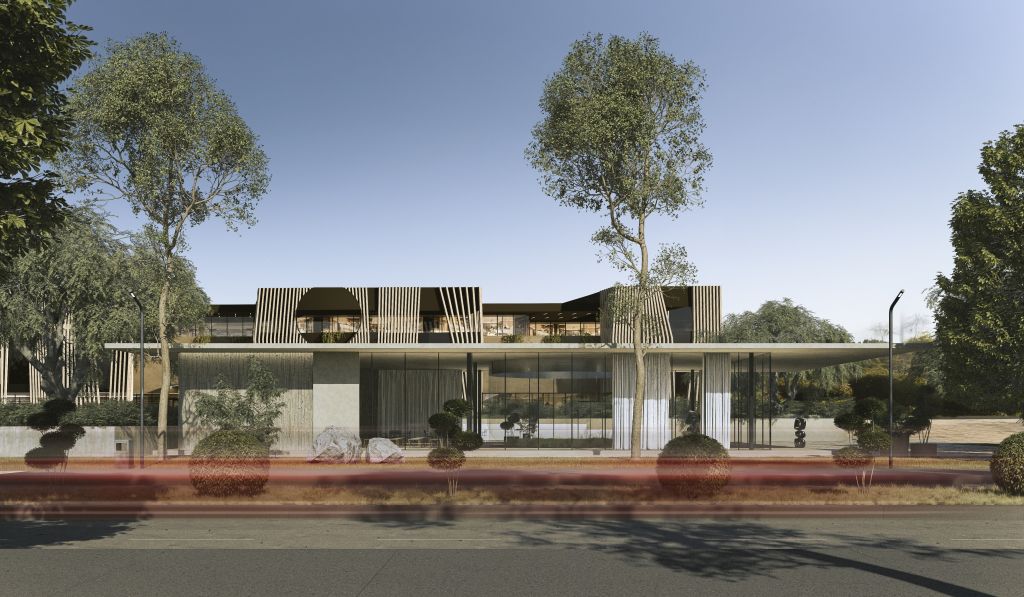
One of the complex's public amenities will be the House of Culture, designed as a separate unit that remains functionally and visually connected to the rest of the development.
The complex will also include an art pavilion intended to host exhibitions, screenings, art workshops and educational lectures. The space is conceived as a flexible venue that can be adapted to different programmes and uses.
The building will have a flat roof, with certain sections designed as accessible areas and others planned as green roofs.
The shopping centre will have a total gross floor area of 24,153.97 square metres.



Click here to see the entire Special Edition Newsletter
"FROM FOUNDATIONS TO DETAIL - Projects, Ideas and Trends"
Back to newsletter