


Special edition newsletter
FROM FOUNDATIONS TO DETAIL - Projects, Ideas and Trends


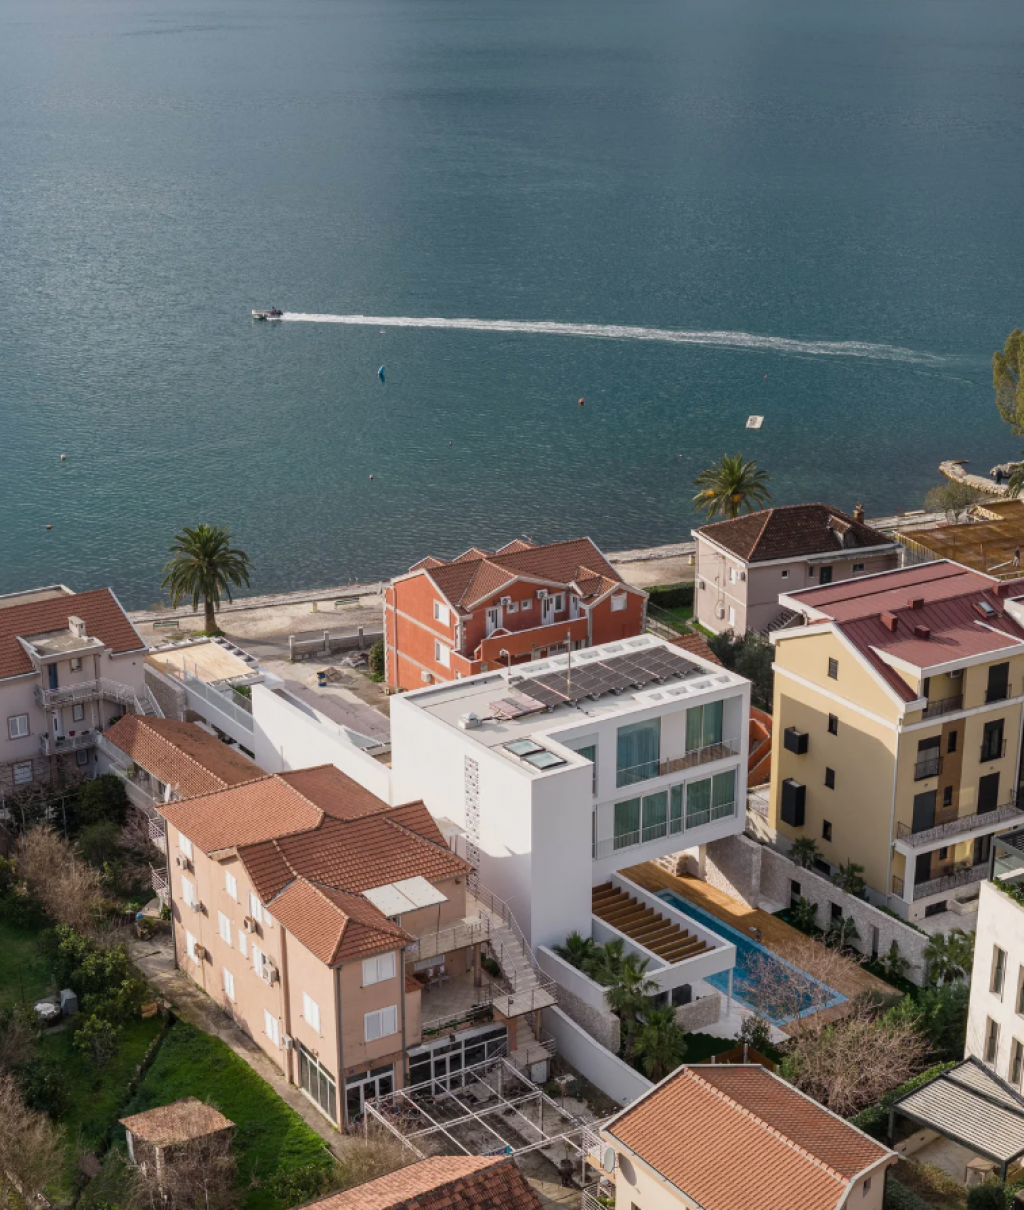
White villa on the seafront near Tivat - Bridges, terraces and swimming pool at the base of the architectural concept


(Photo: Miloš Martinović)
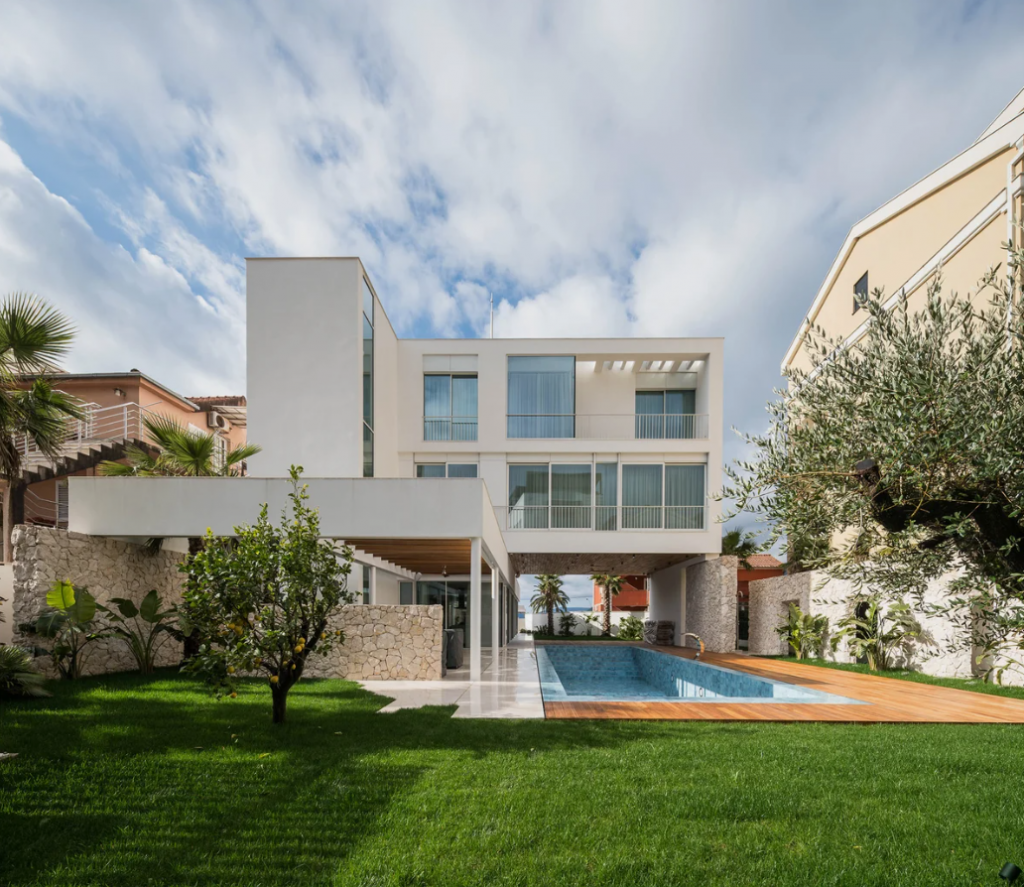
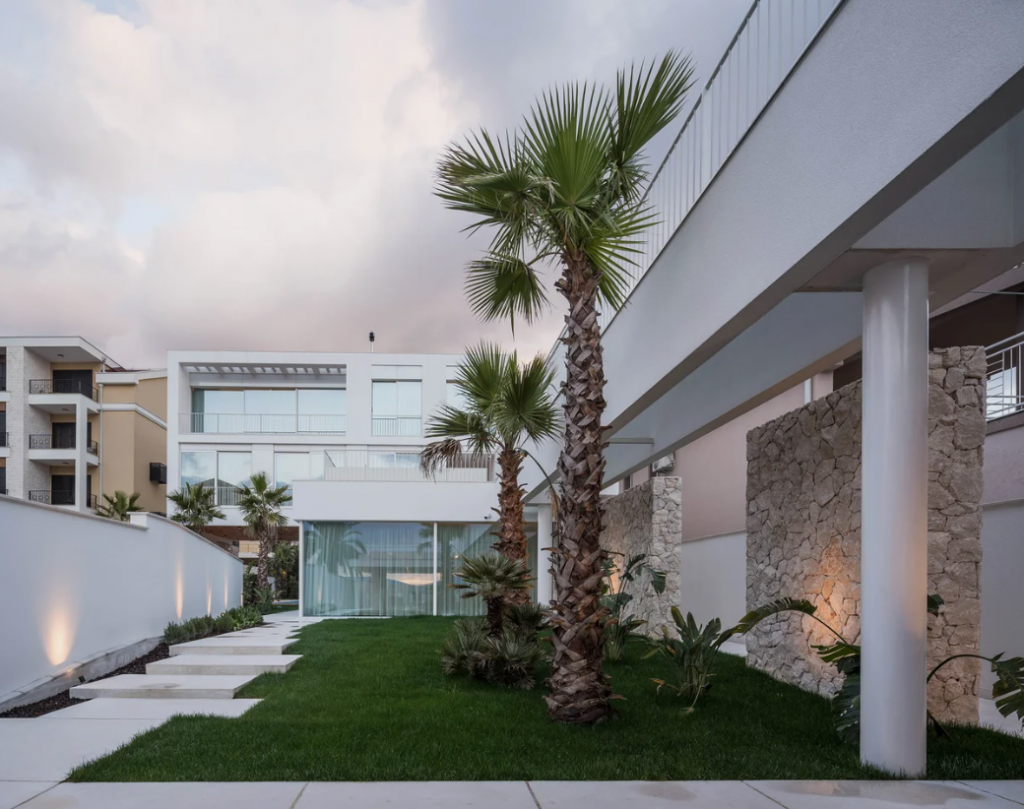
The elongated base of the plot is shaped by linear walls that extend through the building, occasionally transforming into bridge extensions. These extensions direct the key contents towards the seascape view and relaxation area, while at the same time forming the garage roof as an active, usable surface. The limitation of the front thus becomes a means of creating depth, layering and continuity of space.
The villa is designed in the shape of the letter L, which provides all the apartments with a direct view of the sea, while an intimate inner courtyard is formed in the back, as a quiet counterpoint to the public character of the waterfront.
The ground floor unites the living room, dining room and kitchen into a single zone that continues to the exterior via the covered porch. It was designed as a completely visually open level, as an extension of the ground floor and courtyard, without a clear boundary between the inside and the outside. The pool on the ground floor, by cutting and connecting the space, additionally enhances the ambience, through reflection, light and shadow.
The night block is organized on two floors. On the first floor, there are three apartments that open onto a common terrace above the living areas, from where there is linear access, via a bridge, to another terrace above the garage, as the most prominent point. On the second floor is the master suite with an additional guest suite.
In a context where new construction often tends to dominate, this house consciously chooses a different approach. Reduced geometry, absence of decoration and monochromatic whiteness do not serve neutrality, but to calm down the cacophony of the space and emphasize what is essential: proportion, light and view. Here, architecture does not destroy the existing urban organism - it supplements it and brings order.
Photos: Miloš Martinović



Click here to see the entire Special Edition Newsletter
"FROM FOUNDATIONS TO DETAIL - Projects, Ideas and Trends"
Back to newsletter