


 Izdanje Srbija
 Serbische Ausgabe
 Izdanje BiH
 Izdanje Crna Gora


 News


Project to save Old Palace: City planning full renovation due to serious structural subsidence
Source: eKapija
 Monday, 12.10.2026.
13:04
Monday, 12.10.2026.
13:04
 Comments


(Photo: Aleksandar Parezanović)
According to the project brief, the impetus for this urgent and comprehensive initiative is a serious incident that occurred at the start of the 2025 heating season. While attempting to fill the secondary heating system, a massive volume of water from the piping network leaked uncontrollably into the area beneath the building’s foundations. Due to this issue, the public utility company Belgrade Heating Plants completely disconnected the Old Palace from the district heating system, and the exact location of the pipe rupture could not be determined at the time.
This prolonged water leakage resulted in visible subsidence in parts of the structure and the appearance of cracks in the building’s beams, ceilings, and walls. Given the scope and nature of the planned construction activities, the project brief explicitly stipulates that the building must be completely taken out of use during the works to ensure the safety of its occupants.
Detailed restoration of historic facade and windows
As the building is a cultural monument of great significance, the project mandates extremely strict measures to preserve its exterior appearance. Before commencing any work, the designer is required to conduct a detailed laser scan and survey of the façade to produce an “as-is” drawing and visually map out all damage to the façade’s ornamental elements. Based on this, the exact composition of the façade cladding will be determined, and appropriate restoration methods for the ornamentation will be planned, taking into account the materials and historical installation techniques.
Special attention will be paid to the joinery. According to the documentation, the outer sashes of the existing double-glazed windows and balcony doors must be retained and fully restored. Replacement is permitted only for the inner sashes (where energy-efficient thermal insulation glass will be installed), but they must be fabricated to be completely identical to the originals.
Even technical systems must align with 19th-century aesthetics. The new lightning protection system must be installed in a way that respects the façade’s ornamental details, avoiding any drilling into decorative elements, while all conductors and supports must be made of copper or stainless steel and finished in the color of the façade to remain inconspicuous. Subject to the approval of the Institute for the Protection of Cultural Monuments, the project will also define a new, energy-efficient decorative architectural lighting scheme for the façade, dome, and courtyard, featuring special settings for ceremonial and formal occasions.
Modernization of internal systems
In addition to the exterior appearance and foundation stability (with foundation grouting and underpinning to be performed exclusively from the inside), the project entails the complete replacement of electrical systems installed over six decades ago. These feature textile-insulated cables and pose a direct fire hazard. The entire substation is being replaced (with a dry-type transformer installed to replace the oil-filled unit, thereby eliminating fire risk), and a new diesel-electric generator with an 8-hour runtime, along with a central uninterruptible power supply (UPS) system, is being installed.
Additionally, a modern addressable DALI-2 lighting control system, aspirating smoke detection systems, and a smart building monitoring and control system will be implemented, alongside new audio-video and conferencing systems for the Ceremonial Hall and the Grand Hall.
Cutting or channeling into marble wall and floor coverings within the protected interior salons is strictly prohibited. The designer must precisely determine the original wall colors and specify painting in those exact historical shades.
The scope of work also includes the complete renovation of the restaurant kitchen located in the basement.
Works on the plaza in front of the building: Protection of heating substation and Pionirski Park
A specific section of the technical documentation addresses exterior landscaping, covering the approximately 800 m2 plaza on the eastern side of the Old Palace, facing Pionirski Park. This area requires urgent structural intervention because the heating substation room located beneath it is suffering from water ingress. Water leakage and high moisture levels from the plaza have caused serious degradation of the protective concrete layer and corrosion of the reinforcement bars.
The primary objective of the exterior landscaping project is the complete restoration and repair of the waterproofing on the flat roof above the substation, as well as a permanent solution for stormwater drainage from this section of the plaza. Since the plaza is located on the same plot as Pionirski Park, which holds the status of a protected natural area, all construction work must fully comply with the strict conditions and measures set by the Institute for Nature Conservation of Serbia and the Institute for the Protection of Cultural Monuments. Furthermore, it is stipulated that any new access covers in this area must feature finishes that are aesthetically and materially fully integrated and aligned with the surrounding paving of the plaza.
The selected designer will have a maximum of 360 days to prepare the complete documentation, comprising three phases: the Preliminary Design, the Building Permit Design, and the Detailed Construction Design, including the Master Fire Protection Design.
The cost of the project has not been specified, and the deadline for submitting applications is November 10. Further details (in Serbian) are available HERE.
Building’s history: From royal residence to City Assembly
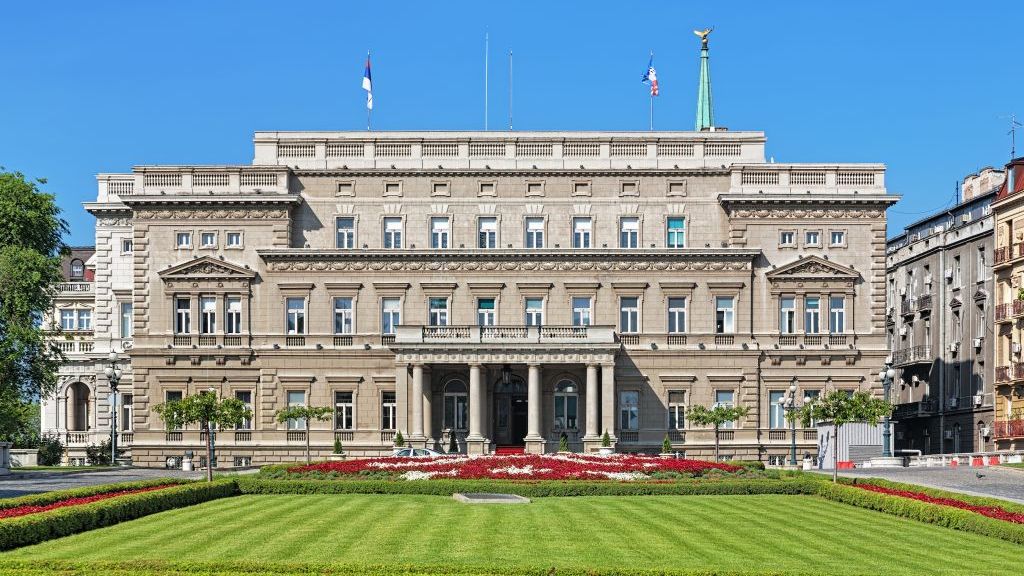
The Old Palace building stands as one of the most significant monuments to Serbia’s monarchical past and one of the country’s finest examples of 19th-century academic architecture. It was built between 1881 and 1884 to serve as the official royal residence of the Obrenovic dynasty. The design for this distinguished edifice was created by the renowned architect Aleksandar Bugarski, who was commissioned by King Milan Obrenovic.
The building was designed in the spirit of Academicism, featuring richly decorated Renaissance and Baroque façade motifs.
Its most distinctive architectural feature is the façade facing the garden (now Pionirski Park), characterized by projecting terraces and caryatids on the first-floor level that support the elaborately crafted pediments above the end windows. The building is topped by three harmoniously proportioned domes at the corners.
Throughout history, the Old Palace has been the setting for pivotal political events in Serbia. It was here in 1889 that King Milan abdicated in favor of his son Aleksander, and it was also the site of the May Coup of 1903, during which King Aleksandar Obrenovic and Queen Draga were assassinated, effectively ending the dynasty. Subsequently, the palace served as the residence of the Karadjordjevic dynasty until 1914.
The Old Palace’s current appearance bears only a partial resemblance to the original, as the building suffered extensive damage during both world wars. Following World War I, the first major, comprehensive reconstruction was carried out between 1920 and 1922. A subsequent thorough renovation took place in 1930 and 1931 under the supervision of architect Momir Korunovic. During this project, all original façade decorations and ornamental details, initially executed in plaster, were replaced with more durable artificial stone.
Following World War II and the abolition of the monarchy, post-war reconstruction efforts, led by architect Dragisa Brasovan, did not fully preserve the building’s original appearance. The central dome, topped with a royal crown, was removed from the roof, and the building’s ceremonial interior spaces were adapted for new functions. Electrical systems installed in 1961 remain in use today, while the most recent partial renovation of the southeastern façade took place in 1997. Since the end of World War II, this magnificent edifice has served as the seat of the Belgrade City Assembly.
B. Petrovic


U blizini:


Fotografije:


Companies:
 Grad Beograd
Tags:
City of Belgrade
Old Palace Belgrade
Belgrade City Assembly
restoration
repair
project
public procurement procedure
Investicije na lokaciji:
2026.
Comments
Your comment
Naš izbor


Most Important News
Full information is available only to commercial users-subscribers and it is necessary to log in.
Pratite na našem portalu vesti, tendere, investicione projekte, grantove i pravnu regulativu.
Registracija na eKapiji vam omogućava pristup potpunim informacijama i dnevnom biltenu
Naš dnevni ekonomski bilten će stizati na vašu mejl adresu krajem svakog radnog dana. Bilteni su personalizovani prema interesovanjima svakog korisnika zasebno,
uz konsultacije sa našim ekspertima.