


 Izdanje Srbija
 Serbische Ausgabe
 Izdanje BiH
 Izdanje Crna Gora


 News
News


Binovac near Smederevo developing rural tourism – Bungalow complex with garage and swimming pool to be built
Source: eKapija
 Monday, 27.07.2026.
09:06
Monday, 27.07.2026.
09:06
Monday, 27.07.2026.
09:06
 Comments


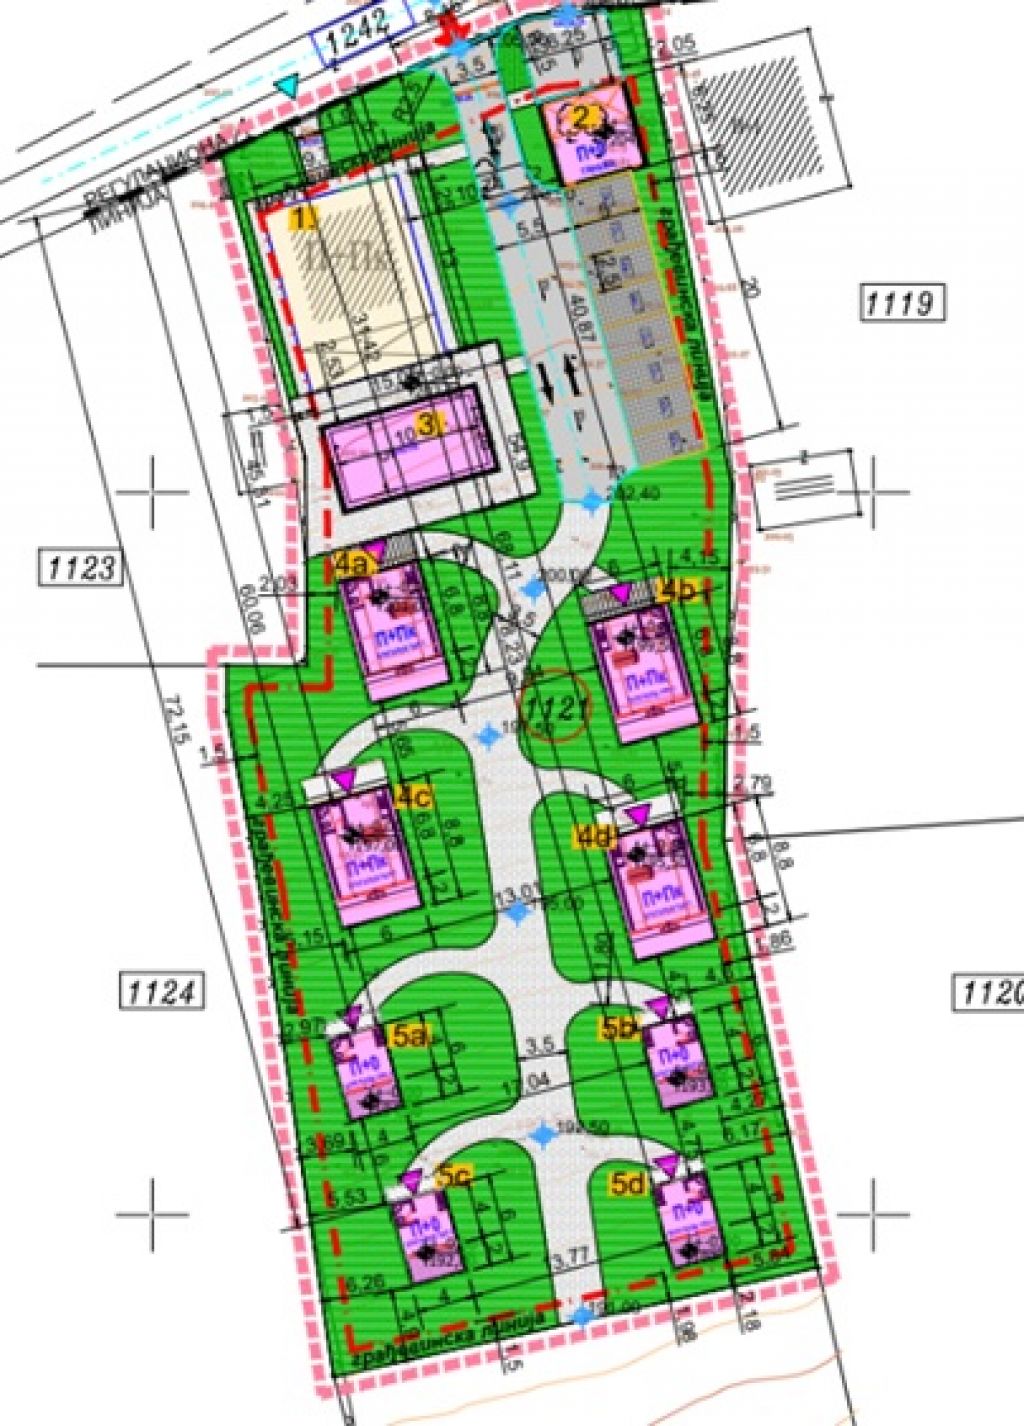
Display of the ethno complex project (Photo: Print Screen/Urbanisticki projekat)
The investor is Bojana Ivovic pr usluge smestaja gostiju vila “Tiho noci” from Smederevo, the urban planning design for the construction of the ethno complex was developed by Loga d.o.o. Belgrade, and the architectural design was developed by R.J.Arhisoft Pro from Smederevo.
The responsible urban plan designer is Marija Lukic, B.Arch, and the preliminary design of the project is signed by Arhitektonska delatnost Delta Projekt Dragan Stojanovic Pr from Smederevo.
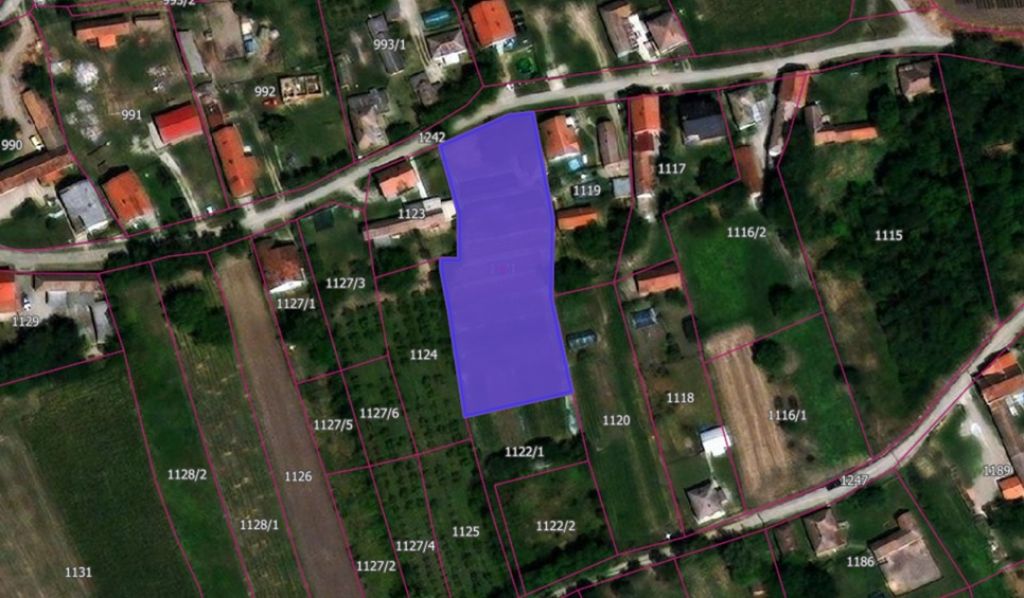
Display of the plot on which the complex is to be built (Photo: Print Screen/Geosrbija)
The total developed gross floor area (GFA) of the facility under construction and planned facilities is 675.58 m2 (base area), and the total gross area under the facilities (horizontal projection area) is 472.26 m2.
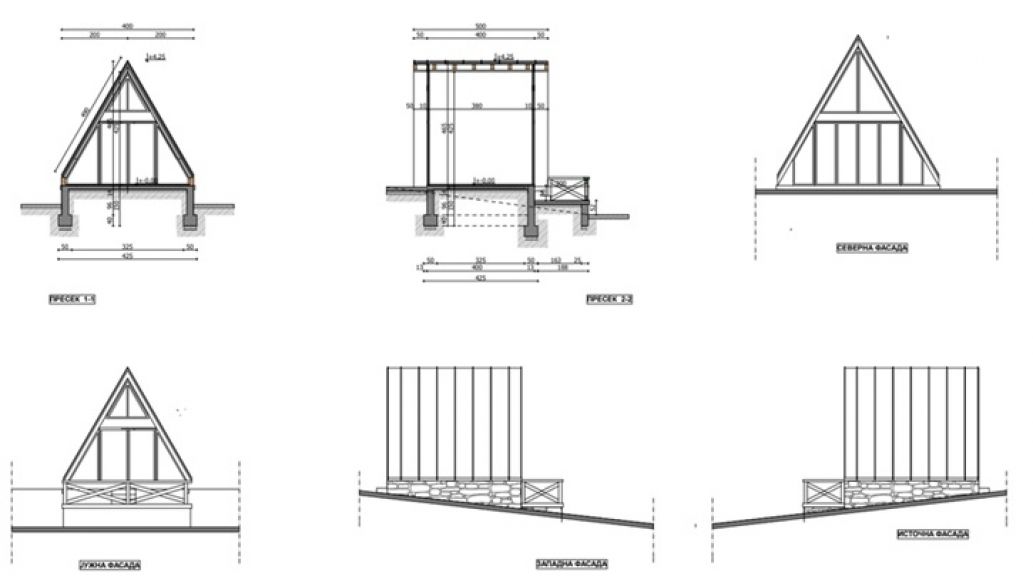
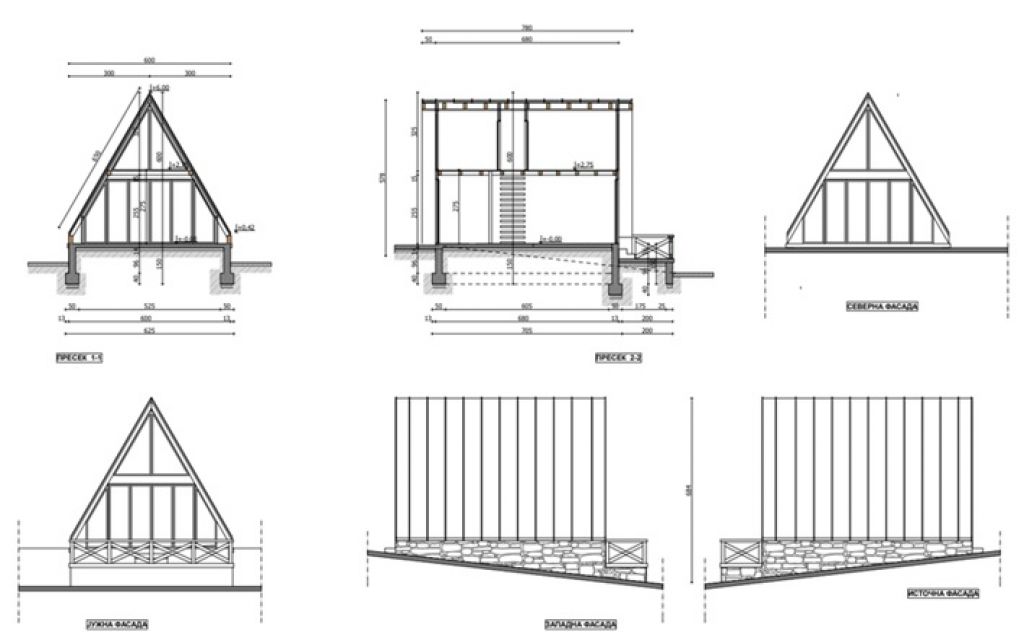
In addition to a two-car garage, the construction of a swimming pool and eight bungalows divided into two types (four of each type) is also planned.
Graphic solution for bungalow Type 1 (Photo: Print Screen/Urbanisticki projekat)
All bungalows are made of wood and are prefabricated.
The plan is to landscape the site and equip it with infrastructure, as well as a parking lot with 10 parking spaces.
Graphic presentation of bungalow Type 2 (Photo: Print Screen/Urbanisticki projekat)
The urban planning design project of the ethno complex is on public display from July 27 to August 4, at the premises of the Smederevo City Administration, from 10 am to 2 pm.
More information (in Serbian) can be found HERE.


Fotografije:
Opis:
Vidi sve
Companies:
 Grad Smederevo
Vila Tiho noći Smederevo
Arhisoft pro doo Smederevo
Loga doo Beograd
Delta projekt Smederevo
Tags:
Ethno complex Binovac Smederevo
City Administration of Smederevo
Bojana Ivović pr usluge smeštaja gostiju vila Tiho noći Smederevo
Loga doo Beograd
RJ Arhisoft Pro Smederevo
Delta Projekt Dragan Stojanović Pr Smederevo
Marija Lukić
village tourism
ethno complex
construction
Comments
Your comment
Naš izbor




Most Important News
Full information is available only to commercial users-subscribers and it is necessary to log in.
Pratite na našem portalu vesti, tendere, investicione projekte, grantove i pravnu regulativu.
Registracija na eKapiji vam omogućava pristup potpunim informacijama i dnevnom biltenu
Naš dnevni ekonomski bilten će stizati na vašu mejl adresu krajem svakog radnog dana. Bilteni su personalizovani prema interesovanjima svakog korisnika zasebno,
uz konsultacije sa našim ekspertima.