


 Izdanje Srbija
 Serbische Ausgabe
 Izdanje BiH
 Izdanje Crna Gora


 News
News


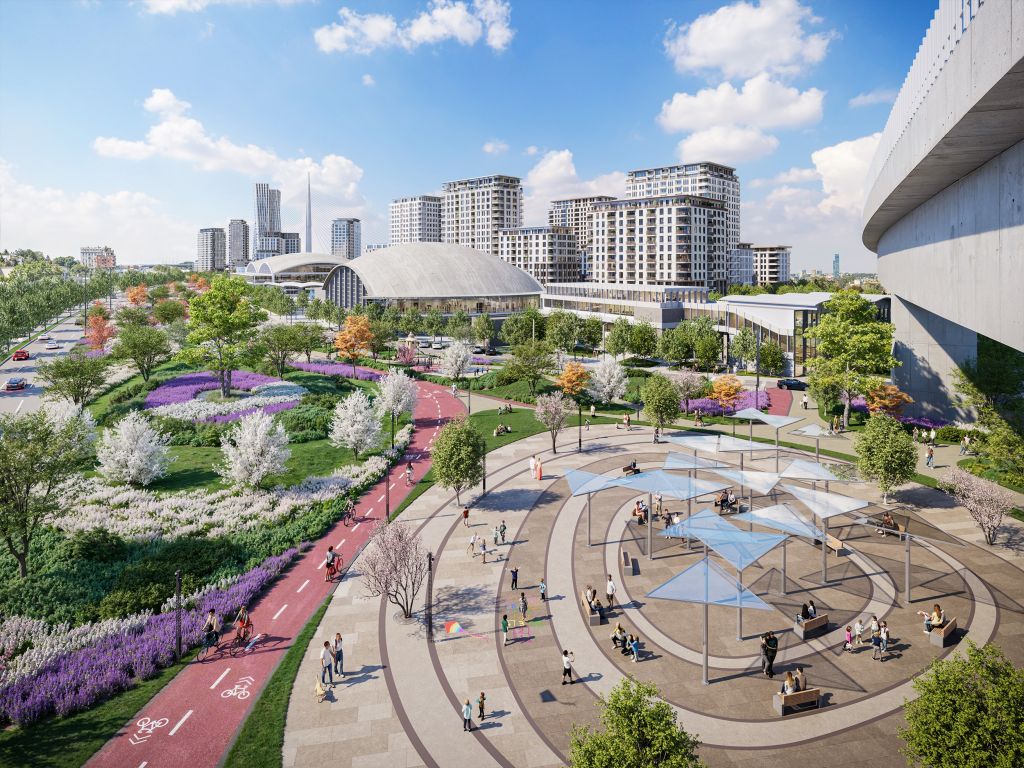
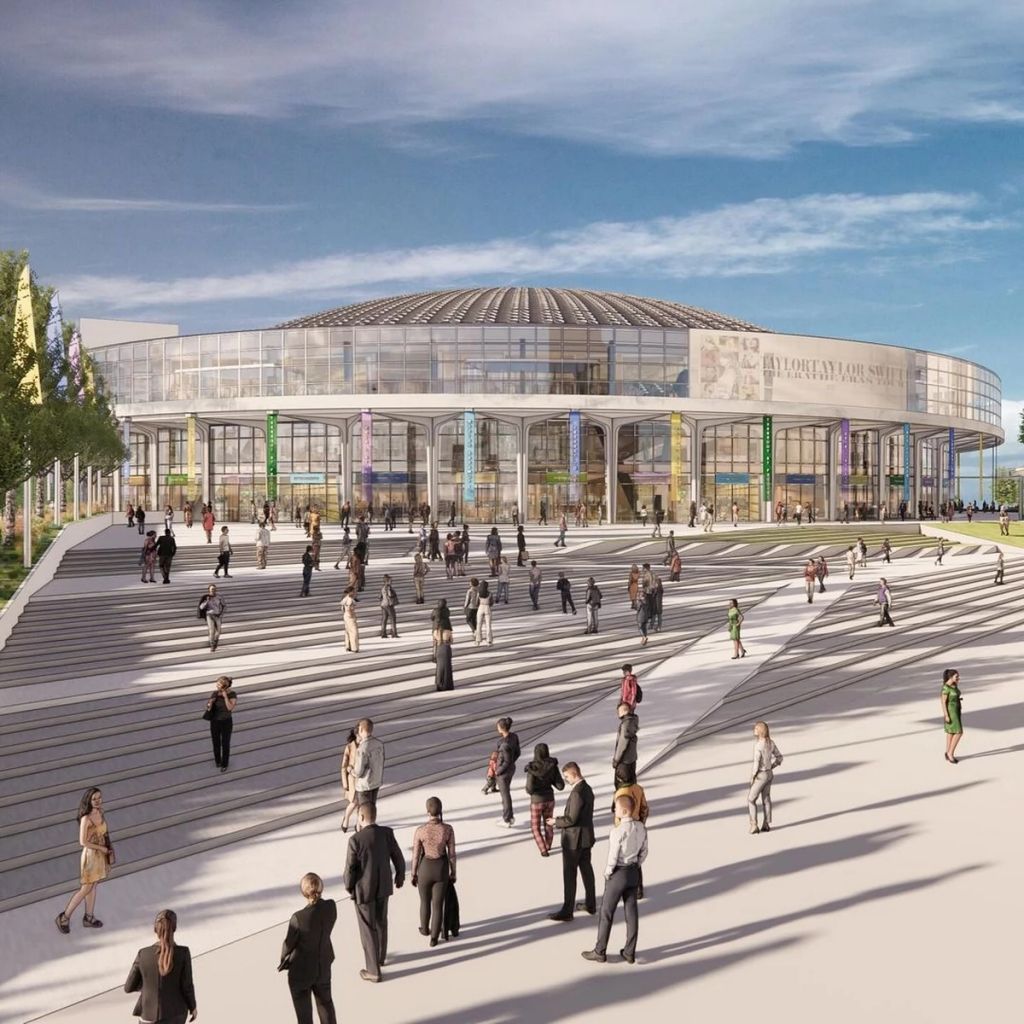
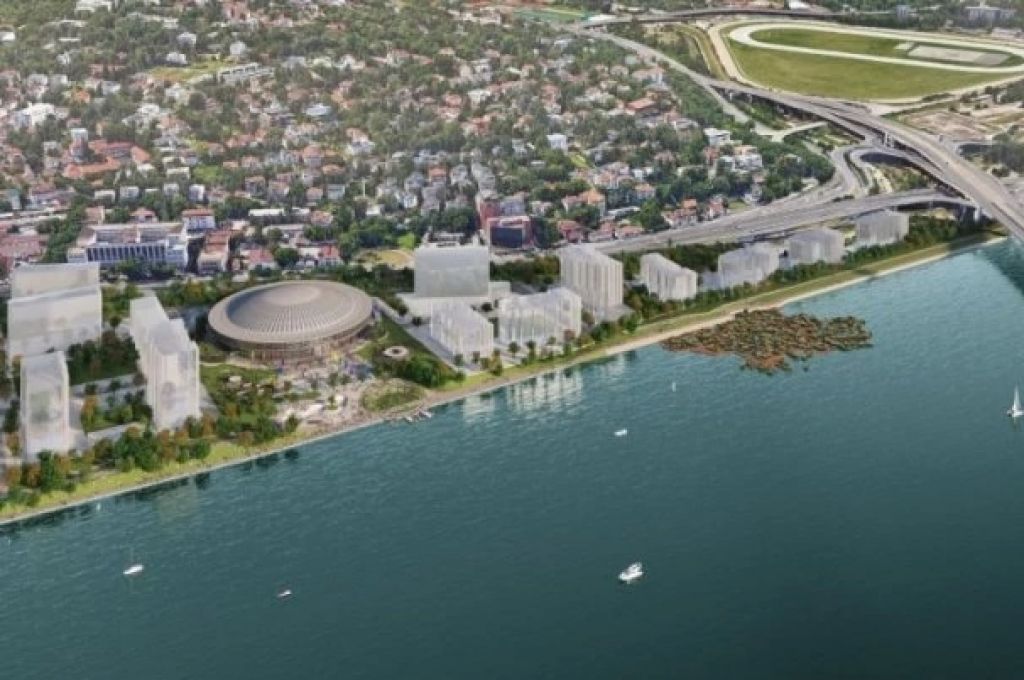
Halls 1, 2, 3 and administrative building of Belgrade Fair definitely to remain – To become space for culture, education and healthcare, final fate to be decided at architectural competition
Source: eKapija
 Wednesday, 03.09.2025.
09:51
Wednesday, 03.09.2025.
09:51
Wednesday, 03.09.2025.
09:51
 Comments


(Photo: Dejan Aleksić)
The plan will, as they point out, stipulate the obligation to announce an architectural and urban competition in order to review the potential of the existing facilities of the basic complex of the Belgrade Fair for the selection of appropriate public facilities.
The Commission also concluded, taking into account the objections of the professional community and citizens, that the first level of Terazije Terrace, as a public green area, should be part of the Terazije Terrace public park, and that blocks 51 and 52, which also belong to the Terazije Terrace area, should be excluded from the scope of the spatial plan amendments.
At the closed session, the conclusions were also confirmed, accepting the objections of the citizens of block 57 on the Sava Square who objected to the planned construction of an above-ground garage, as well as the residents of block 58 by abandoning the mixed-use business use of this space.
Blocks 57 and 58 will be excluded from the scope of the spatial plan amendments for the Belgrade Waterfront project and treated based on the appropriate general regulation plan.


U blizini:


140 m


Fotografije:









Opis:
Vidi sve
Tags:
Agency for Spatial and Urban Planning
Commission for the Procedure of Conducting a Public Review of Amendments to the Spatial Plan of the Belgrade Waterfront Project
Belgrade Fair
Belgrade Fair main complex
Comments
Your comment
Naš izbor


Most Important News
Full information is available only to commercial users-subscribers and it is necessary to log in.
Pratite na našem portalu vesti, tendere, investicione projekte, grantove i pravnu regulativu.
Registracija na eKapiji vam omogućava pristup potpunim informacijama i dnevnom biltenu
Naš dnevni ekonomski bilten će stizati na vašu mejl adresu krajem svakog radnog dana. Bilteni su personalizovani prema interesovanjima svakog korisnika zasebno,
uz konsultacije sa našim ekspertima.