


 Izdanje Srbija
 Serbische Ausgabe
 Izdanje BiH
 Izdanje Crna Gora


 News
News


Everything ready to start up Expo Heating Plant – New permit opens valves for trial run
Source: eKapija
 Monday, 21.09.2026.
08:54
Monday, 21.09.2026.
08:54
Monday, 21.09.2026.
08:54
 Comments


(Photo: Urbanistički zavod Beograda/PPPPN Nacionalnog fudbalskog stadiona - druga faza, screenshot)
The Ministry of Construction, Transport and Infrastructure of the Republic of Serbia has issued a new decision amending the building permit, marking the final bureaucratic step required to officially connect the system to the energy grid.
This administrative decision aligns with announcements made earlier this month that the complex in Surcin is preparing for a trial run. According to Vanja Vukic, General Manager of the public utility company Beogradske elektrane (Belgrade Power Plants), equipment testing within the heating plant itself is currently underway.
What does the Ministry’s new decision entail?
The main change in the document concerns the inclusion of new investors in the project. In addition to Beogradske elektrane, which is the project lead, Srbijagas and Elektrodistribucija Srbije (EDS) have been officially brought into the process as co-investors.
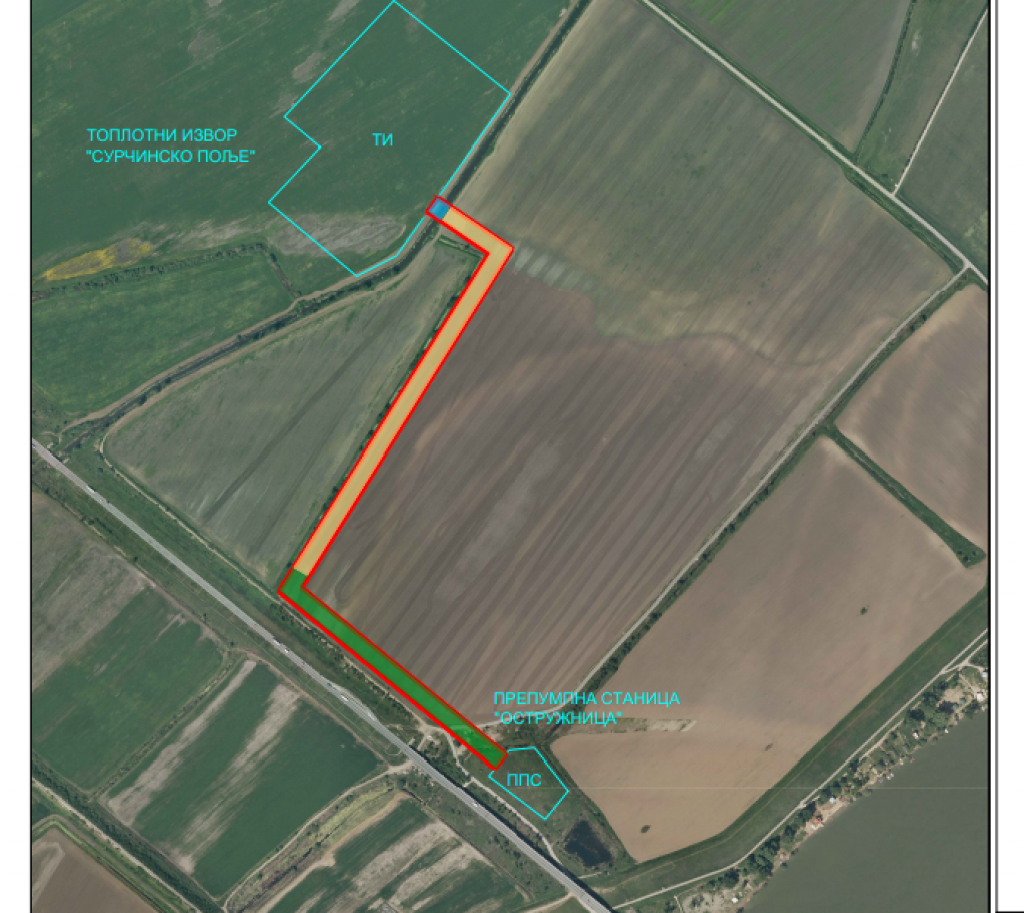
This has clearly defined the division of responsibilities: Srbijagas will manage the connecting gas pipeline and the "National Stadium" metering and regulation station, while EDS is responsible for the connection and distribution substation. This step is a legal prerequisite for the companies to legally “open the valves” and feed energy sources into the system for the scheduled testing.
Furthermore, the permit amendment has allowed the project to be fine-tuned during implementation and aligned with actual conditions on the ground. Within the complex, the structures have been slightly adjusted to match the dimensions of the equipment actually purchased and contracted, and this reduced the total footprint of the buildings themselves while increasing the open space within plot no. 5508 (Cadastral Municipality of Surcin). The technological process and capacities remain unchanged.
Belgrade’s first trigeneration plant
This energy facility represents a major technological innovation for Serbia. Unlike conventional heating plants, a trigeneration facility is being launched in Surcin. This means the complex will simultaneously generate heat, cooling, and electricity. For the first time in its history, the Belgrade Power Plants utility will introduce a building cooling service at this location. The system comprises turbo-generators, a natural gas boiler room, hybrid cooling towers, compressor chillers (an “ice bank” system), diesel generators, and supporting infrastructure.
Construction of the facilities is essentially complete and the equipment has been installed; following the latest decision by the relevant ministry and the formal notification of works for the internal systems, the final obstacle to commencing trial operations at this modern energy hub has been removed.
Branislava Petrovic


Fotografije:

Opis:
Vidi sve
Companies:
 Ministarstvo građevinarstva, saobraćaja i infrastrukture Republike Srbije
 JKP Beogradske Elektrane Beograd
 JP Srbijagas Novi Sad
 Elektrodistribucija Srbije d.o.o. Beograd
Tags:
Ministry of Construction
PUE Beogradske elektrane
PE Srbijagas
Elektrodistribucija Srbije
EXPO BELGRADE 2027
National Football Stadium
trigeneration facility
Expo Heating Plant
building permit amendment
grid connection
trigeneration facility for supply of heating cooling and electrical energy National Stadium Surčin
Comments
Your comment
Naš izbor


Most Important News
Full information is available only to commercial users-subscribers and it is necessary to log in.
Pratite na našem portalu vesti, tendere, investicione projekte, grantove i pravnu regulativu.
Registracija na eKapiji vam omogućava pristup potpunim informacijama i dnevnom biltenu
Naš dnevni ekonomski bilten će stizati na vašu mejl adresu krajem svakog radnog dana. Bilteni su personalizovani prema interesovanjima svakog korisnika zasebno,
uz konsultacije sa našim ekspertima.