


 Izdanje Srbija
 Serbische Ausgabe
 Izdanje BiH
 Izdanje Crna Gora


 News
News


Construction of luxury hotel in Pribojska Banja can begin – Building permit issued for Terme 36.6 featuring over 50 rooms, congress hall and spa center
Source: eKapija
 Tuesday, 15.09.2026.
11:12
Tuesday, 15.09.2026.
11:12
Tuesday, 15.09.2026.
11:12
 Comments


Illustration (Photo: Shutterstock/Kevin George)
The estimated cost of the project is approximately 1.17 billion dinars, excluding VAT.
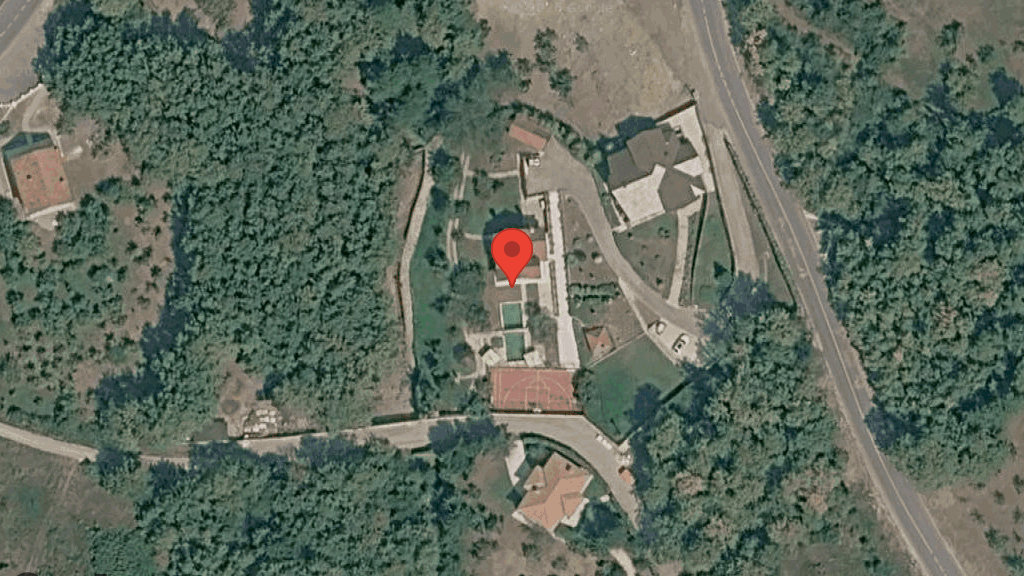
The hotel is planned for the Suvo Polje area. The facility is designed for a relatively steep site, which necessitated the inclusion of multiple underground, specifically, semi-basement levels. Main access and the guest entrance are planned via an internal access road branching off the state road, leading to the ground floor situated at an elevation of 562 meters above sea level. This zone will provide 24 parking spaces for guests.
The ground floor will house shared amenities, while the floors above will contain accommodation units, specifically, a total of 52 double rooms and three suites. All accommodation units will feature balconies. Level -1 is designed to include a central lobby with restrooms, a large congress hall, a kitchen, with accompanying staff changing rooms, and a restaurant dining area with 68 seats. The restaurant will operate on a buffet basis. Large guest balconies are planned on both sides of the restaurant dining area. The kitchen, or service area, will have direct vehicular access, which is essential for deliveries.
A wellness and spa center will span levels -2 and -3. Level -2 will house the spa area, featuring three saunas, a tepidarium, showers, and ancillary spaces. Level -4 is designated for technical facilities, including the air handling unit room, a boiler room with pellet storage, a room for water heaters and the hydro-pneumatic system, pool equipment rooms, a transformer station, electrical rooms, and storage areas.


U blizini:


1,5 km

1,5 km

Fotografije:
Opis:
Vidi sve
Companies:
 TERME 36.6 d.o.o. Priboj
Tags:
Terme 36 6
construction of hotel in Pribojska Banja
 Pribojska Banja
Suvo Polje Priboj
Hotel Terme 36 6
Investicije na lokaciji:
Comments
Your comment
Naš izbor

Most Important News
Full information is available only to commercial users-subscribers and it is necessary to log in.
Pratite na našem portalu vesti, tendere, investicione projekte, grantove i pravnu regulativu.
Registracija na eKapiji vam omogućava pristup potpunim informacijama i dnevnom biltenu
Naš dnevni ekonomski bilten će stizati na vašu mejl adresu krajem svakog radnog dana. Bilteni su personalizovani prema interesovanjima svakog korisnika zasebno,
uz konsultacije sa našim ekspertima.