


 Izdanje Srbija
 Serbische Ausgabe
 Izdanje BiH
 Izdanje Crna Gora


 News
News


Kopaonik to get Luxury Ski Complex Omorika – Hotel, swimming pools, spa and 207 apartments planned
Source: eKapija
 Tuesday, 08.09.2026.
13:19
Tuesday, 08.09.2026.
13:19
Tuesday, 08.09.2026.
13:19
 Comments


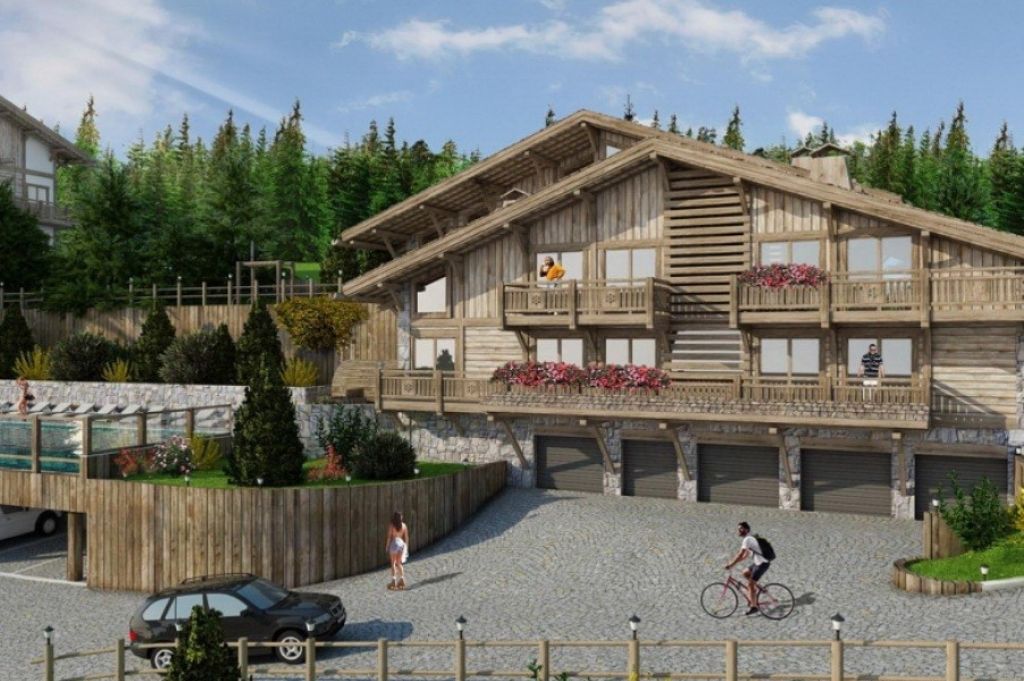

The project was previously announced as a set of chalet villas in the French-Alpine style (Photo: Omorika i partneri)
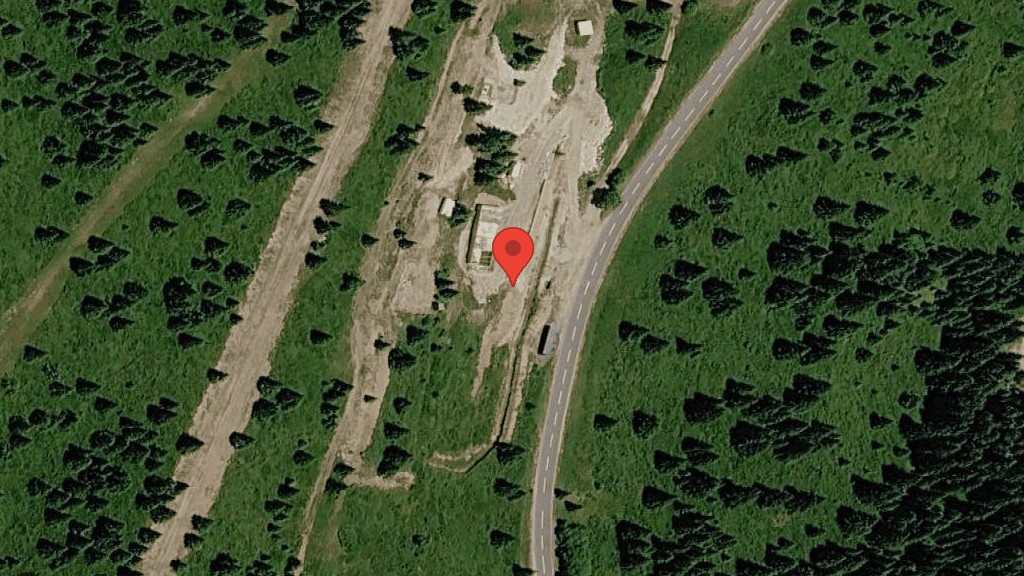
The investor of the project is the company SPV Luxury Ski Complex Omorika Kopaonik doo Belgrade, and the complex is planned on a plot of land with an area of 11,499 m2 in the administrative district Kriva Reka, in the municipality of Brus and within the Kopaonik National Park. The preliminary design for the construction of the complex was developed by the company Elkoms from Belgrade.
According to the location requirements issued on August 28, 2026, the complex will consist of three separate buildings: a hotel and two apartment buildings, with a total gross developed construction area of 21,433.31 m2.

Hotel with a swimming pool, spa center and 81 apartments
The main building of the complex will be a hotel, planned with 81 apartment units.
The hotel also includes a closed garage, a restaurant with a kitchen, a conference room, a swimming pool and a spa center, a ski room with a space for maintenance and rental of ski equipment, a sales area, a reception and business premises.
The total gross area of the hotel will be 10,424.56 m2.
The second building, Apartments 1, will have 75 apartment units, an underground garage, a spa center and a ski room, while 51 apartment units are planned for Apartments 2, also with an underground garage, spa facilities and a space for ski equipment.
All three buildings are designed with basement and subterranean floors, a ground floor, two floors and three attic floors.
The complex will have a total of 207 apartment units and 159 parking spaces, most of which will be located in underground garages.
Construction in three phases
The construction of the complex is planned in three phases. The first phase includes the construction of the hotel with outdoor parking and access, the second phase includes the construction of the Apartments 1 building with an underground garage, while the third phase is reserved for Apartments 2.
The order of the phases, however, is not binding, so the investor can change the construction dynamics or combine several phases into one.
The complex is designed as an open block with a lower and an upper plaza, adapted to the steep terrain on the site. The buildings will be interconnected by internal pedestrian and vehicle communications, and free green areas will occupy 5,467.75 square meters, or 47.55% of the plot.
The architectural design envisages the dominant use of wood and stone, so that the buildings fit into the mountain environment of Kopaonik.
The project must undergo an environmental impact assessment
As the complex is planned in the area of the Kopaonik National Park, the investor is, according to information obtained from the Ministry of Environmental Protection, obliged to submit a request for determining the scope and content of the study on the assessment of the project’s environmental impact.
Before issuing a building permit, it is necessary, among other things, to secure contracts for the construction of the missing infrastructure with the relevant public authorities.
The complex is planned to be connected to the water and sewage network, electricity and telecommunications infrastructure, as well as the use of natural gas for heating.
The location conditions are valid for two years from the date of issuance.
How the Omorika project has changed since 2021
As a reminder, eKapija wrote about the Luxury Ski Complex Omorika project back in 2021, when Omorika Group was an investor and announced an investment of EUR 25 million in the Srebrnac and Jaram area. At that time, the complex was conceived as a collection of chalet villas in the French-Alpine style and an apart-hotel, with a spa center, gym, multifunctional rooms, saunas, billiards and mini cinemas.
Compared to the concept and investor at the time, the current project brings a different solution, which was confirmed to eKapija by the company. Now the investor is SPV Luxury Ski Complex Omorika Kopaonik d.o.o. Belgrade and the construction of one hotel and two apartment buildings is planned, with a total of 207 apartment units and more than 21,000 m2 of gross developed construction area.
I. Zikic


Fotografije:


Opis:
Vidi sve


Tags:
Omorika Group
SPV Luxury Ski Complex Omorika Kopaonik doo Beograd
Elkoms Beograd
 Luxury Ski Complex Omorika Kopaonik
Kriva Reka Kopaonik
apartment hotel
Alpine style villas
chalet villas
construction of ski complex
ski resort
Investicije na lokaciji:
Comments
Your comment
Naš izbor
Most Important News
Full information is available only to commercial users-subscribers and it is necessary to log in.
Pratite na našem portalu vesti, tendere, investicione projekte, grantove i pravnu regulativu.
Registracija na eKapiji vam omogućava pristup potpunim informacijama i dnevnom biltenu
Naš dnevni ekonomski bilten će stizati na vašu mejl adresu krajem svakog radnog dana. Bilteni su personalizovani prema interesovanjima svakog korisnika zasebno,
uz konsultacije sa našim ekspertima.