


 Izdanje Srbija
 Serbische Ausgabe
 Izdanje BiH
 Izdanje Crna Gora


 News
News


New Works at Belgrade Airport: Reconstruction and Adaptation of Terminal 1 and Construction of a New Exit Planned
Source: eKapija
 Wednesday, 13.05.2026.
12:25
Wednesday, 13.05.2026.
12:25
Wednesday, 13.05.2026.
12:25
 Comments


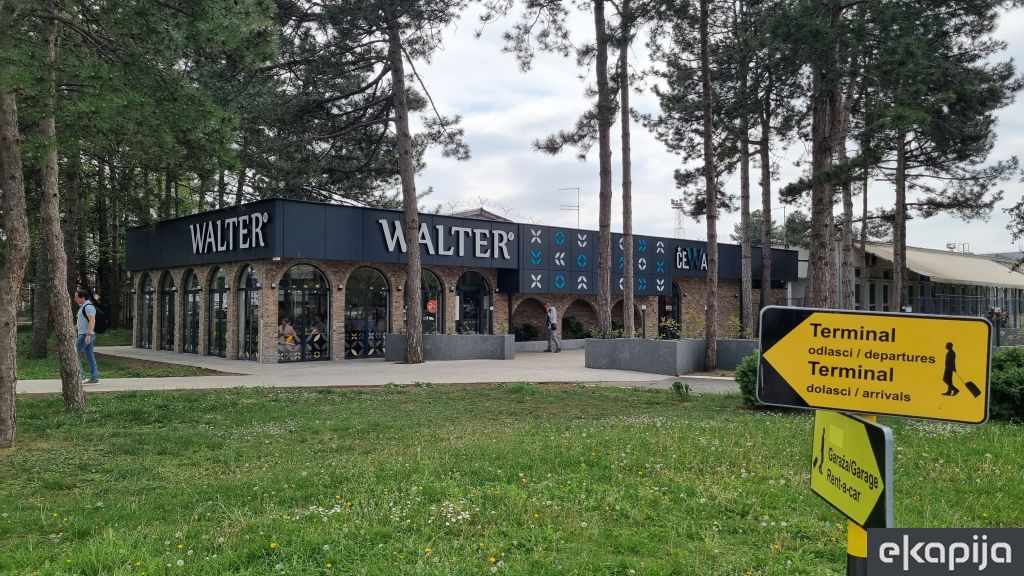
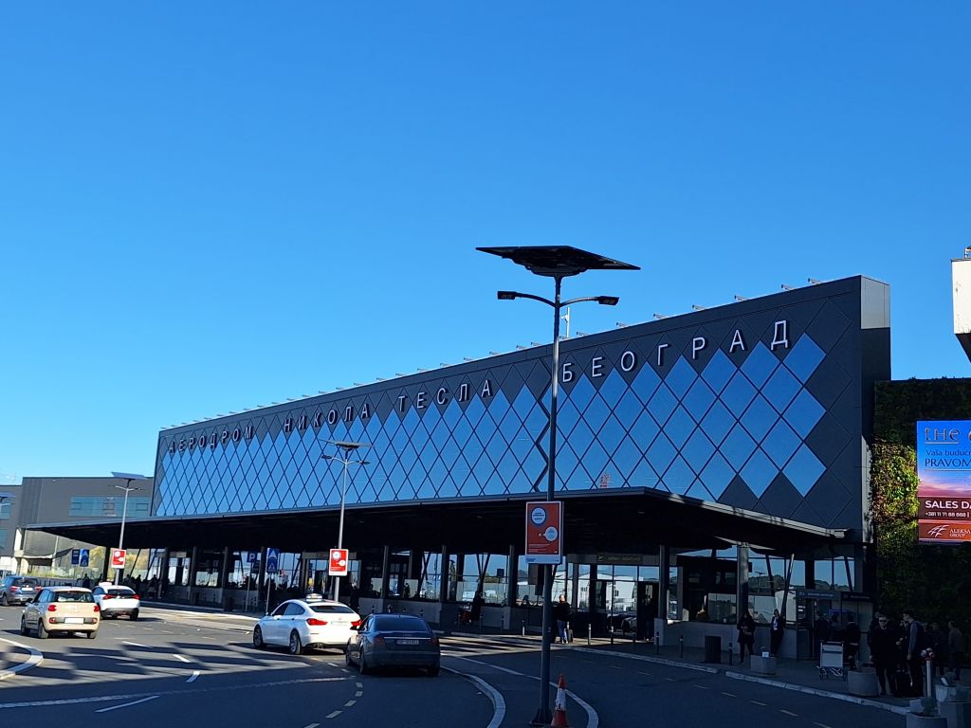
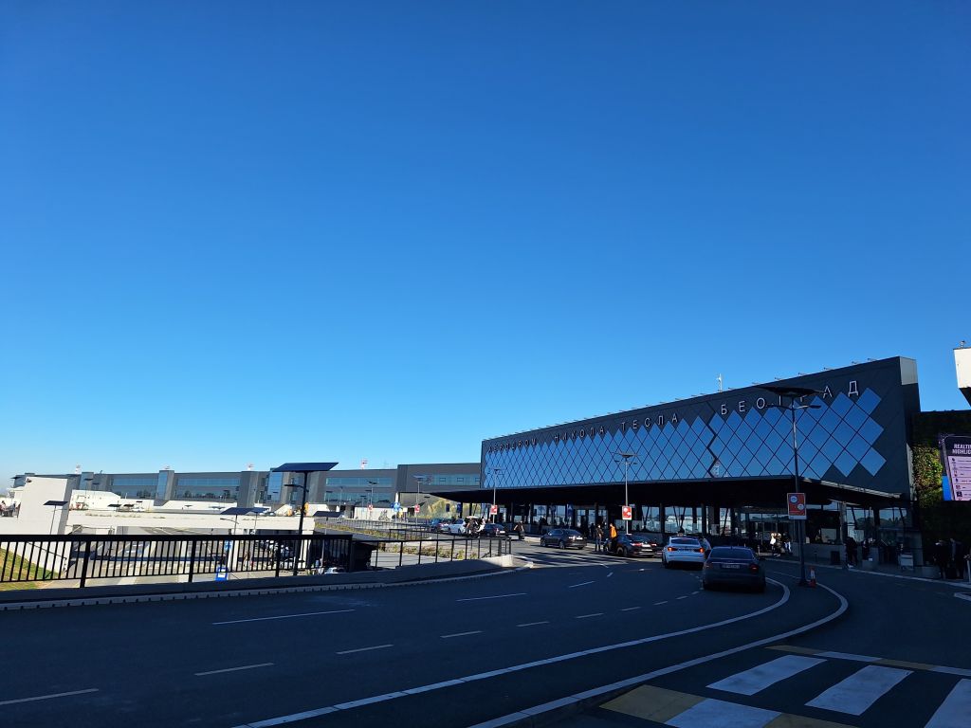
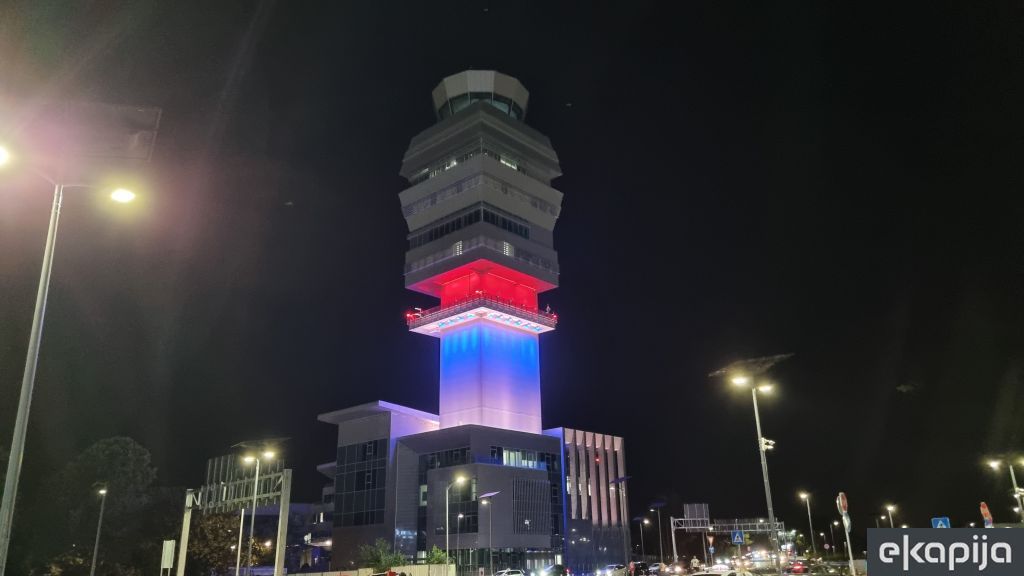
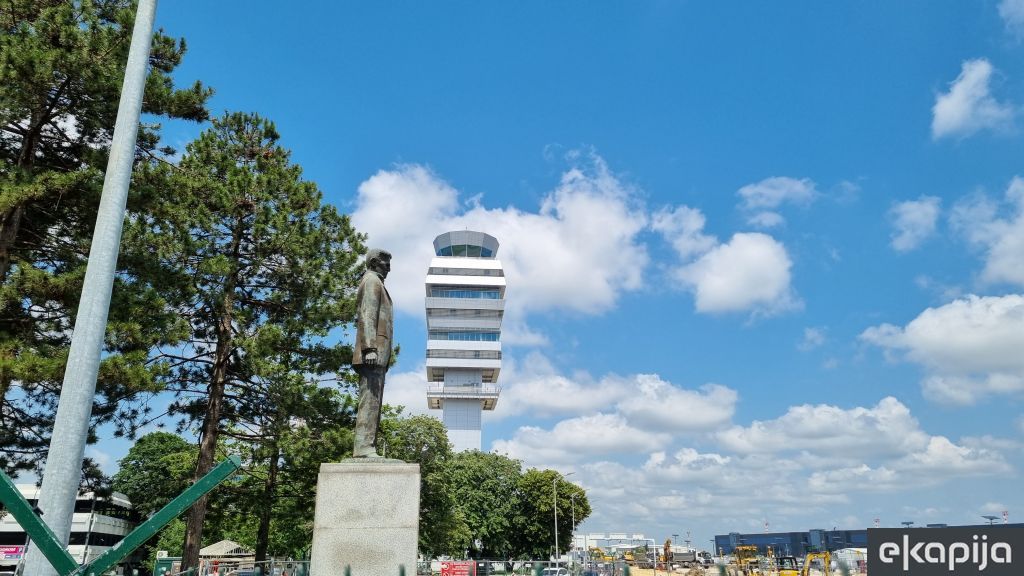
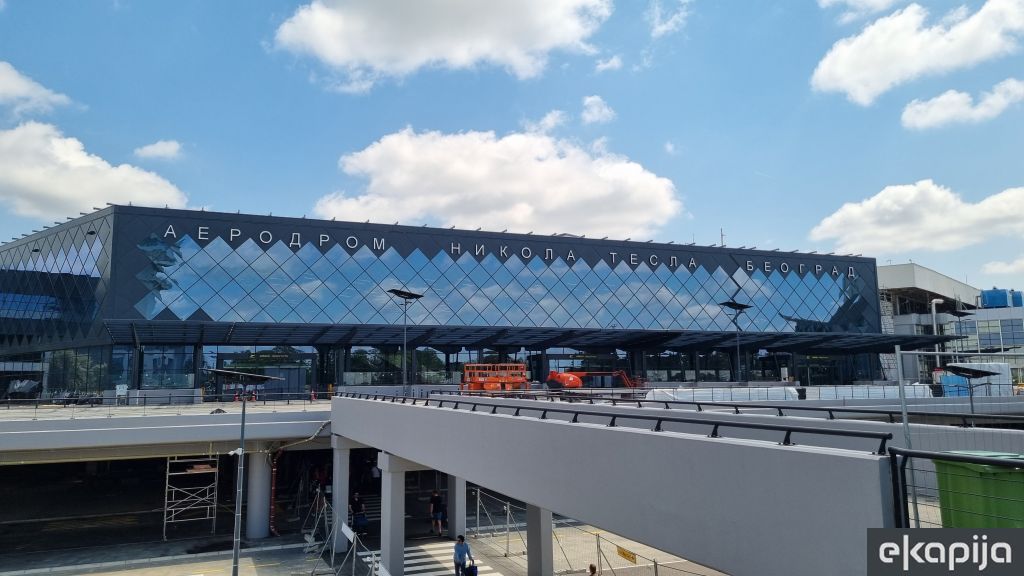
(Photo: eKapija)
Specifically, Serbia’s Ministry of Construction, Transport and Infrastructure has issued location conditions to the airport for the reconstruction and adaptation of part of Passenger Terminal 1, including a transformer substation, in order to create a new third exit for the international waiting area serving remote parking positions (BUS-GATE A7c). These conditions are required for the preparation of the conceptual design, in accordance with the Detailed Regulation Plan for the Belgrade airport complex.
“During the design and construction of the new facilities, as well as the reconstruction of the existing passenger terminal buildings, it is necessary to achieve a high aesthetic standard given the attractive purpose and representative position within the airport complex,” the ministry document states.
The planned zone will include the core airport facilities of the passenger terminals intended for passenger and baggage processing, accompanying airport facilities related to passenger control and security, technical and administrative facilities necessary for terminal operations, as well as service and commercial amenities appropriate to the terminal’s primary function, such as cafes, restaurants, shops, duty-free stores, and offices of travel agencies and airlines.
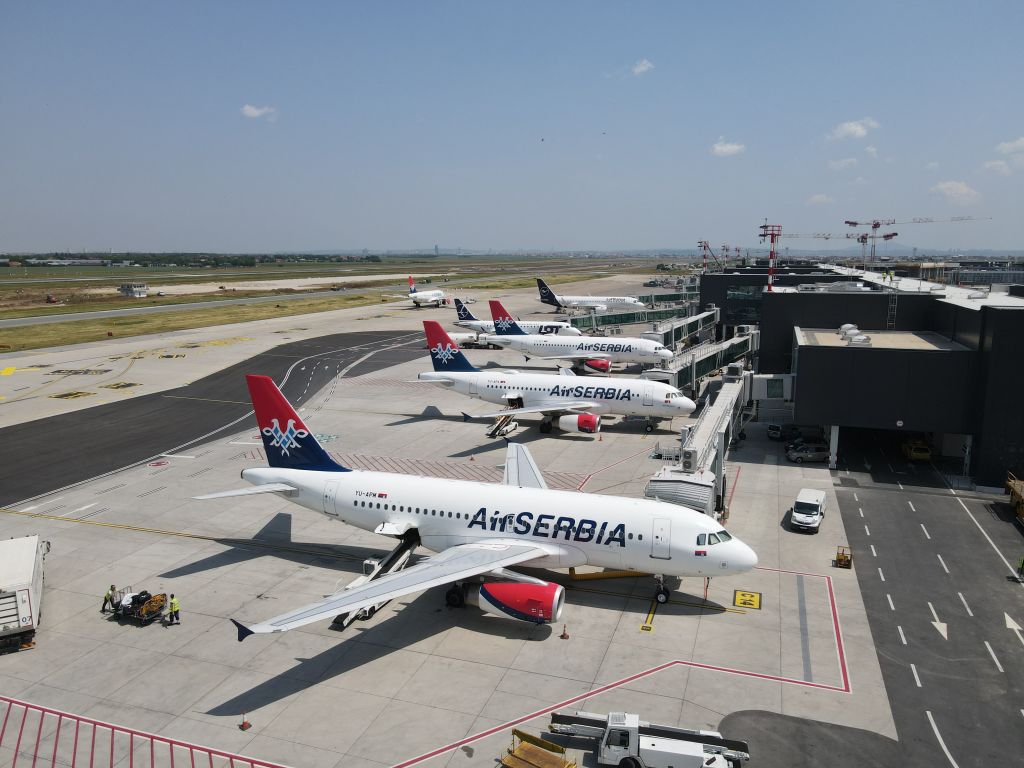
The location planned for adaptation and reconstruction is part of the interior ground-floor space in Finger Corridor A of the terminal building. The facility is located along the main access road within the airport complex and is intended for international passenger traffic.
Since the waiting area for remote parking positions (BUS-GATE A7) currently has two exits (A7a and A7b), the adaptation project calls for the creation of a third exit and the formation of a unified waiting area with a total of three identical exits. The adaptation and reconstruction works will be carried out on the existing structure, within its current dimensions, volume, and existing capacities. The waiting area adaptation is planned within the building interior, along with the addition of an exit on the facade facing the runway, affecting both the functional organization of the space and the final interior finishes in line with its intended purpose.
The international waiting area will include a counter with supporting equipment, one glass partition, and two retractable barriers. The installation of a secure pedestrian barrier for passengers in the pedestrian pathway zone outside the building is also planned.


U blizini:


280 m

Fotografije:


Companies:
 Ministarstvo građevinarstva, saobraćaja i infrastrukture Republike Srbije
 A.D. Aerodrom Nikola Tesla Beograd
Tags:
Ministry of Construction
Transport and Infrastructure
Belgrade Nikola Tesla Airport
construction of new facilities at Belgrade Nikola Tesla Airport
Comments
Your comment
Naš izbor


Most Important News
Full information is available only to commercial users-subscribers and it is necessary to log in.
Pratite na našem portalu vesti, tendere, investicione projekte, grantove i pravnu regulativu.
Registracija na eKapiji vam omogućava pristup potpunim informacijama i dnevnom biltenu
Naš dnevni ekonomski bilten će stizati na vašu mejl adresu krajem svakog radnog dana. Bilteni su personalizovani prema interesovanjima svakog korisnika zasebno,
uz konsultacije sa našim ekspertima.