


 Izdanje Srbija
 Serbische Ausgabe
 Izdanje BiH
 Izdanje Crna Gora


 News
News


Hotel construction begins in downtown Belgrade – Hotel with 60 rooms and two-story underground garage soon to be built in Takovska Street
Source: eKapija
 Tuesday, 27.01.2026.
11:56
Tuesday, 27.01.2026.
11:56
Tuesday, 27.01.2026.
11:56
 Comments


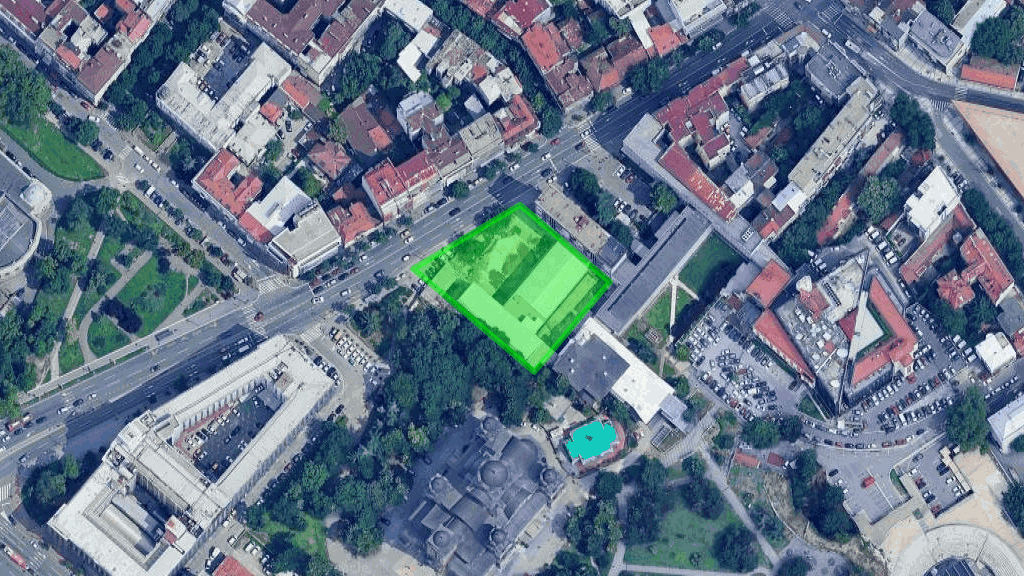
(Photo: Main architects/Urbanistički projekat, screenshot)
The project investor is the company Progres d.o.o. from Novi Sad, which previously, in August 2025, received a final building permit for the conversion of the building into a hotel with business space, category “V”.
The construction of a building with 2 underground floors + basement + low ground floor + high ground floor + first floor is planned, with a total of 60 hotel rooms, three office spaces and 86 garage spaces on the underground floors.
The total gross area of the building is 8,778.3 m2, of which 3,798.3 m2 is above ground, while the underground floors will be intended for a garage, technical rooms and storage rooms. Vehicle and pedestrian access is provided directly from Takovska Street.
According to the building permit, the estimated investment value is around 918.8 million dinars. The project includes the construction of two underground floors, as well as the complete reconstruction and adaptation of the existing above-ground levels, with a change of purpose from business to hotel.
As eKapija wrote back in 2020 when the urban development project was presented, the location is in the immediate vicinity of the Tasmajdan Park, the Main Post Office and the RTS building, and the building itself is bordered by a green area that fills the space between the building and the Main Post Office Palace, the Church of St. Mark and the Russian Orthodox Church.
According to the urban design for the adaptation, reconstruction and extension of the underground garage and the change of purpose of the office building into a hotel, which is currently on public display and whose investor is the company Progres from Novi Sad, the hotel will have 3 stars, a restaurant, business premises, an underground garage and an open parking lot.
The designer is Main Architects from Arandjelovac.
I. Z.


U blizini:


Fotografije:


Opis:
Vidi sve
Companies:
 Grad Beograd, Sekretarijat za urbanizam i građevinske poslove
 Progres doo Novi Sad
MAIN ARCHITECTS
Tags:
Partizanski put Street
Takovska Street
hotel
hotel construction
hotel adaptation
underground garage
Hotel 6a Takovska Street Belgrade
Investicije na lokaciji:
Comments
Your comment
Naš izbor


Most Important News
Full information is available only to commercial users-subscribers and it is necessary to log in.
Pratite na našem portalu vesti, tendere, investicione projekte, grantove i pravnu regulativu.
Registracija na eKapiji vam omogućava pristup potpunim informacijama i dnevnom biltenu
Naš dnevni ekonomski bilten će stizati na vašu mejl adresu krajem svakog radnog dana. Bilteni su personalizovani prema interesovanjima svakog korisnika zasebno,
uz konsultacije sa našim ekspertima.