


 Izdanje Srbija
 Serbische Ausgabe
 Izdanje BiH
 Izdanje Crna Gora


 News
News


Reconstruction and extension of Hotel Morava in Cacak planned – Location requirements issued
Source: eKapija
 Monday, 26.01.2026.
12:21
Monday, 26.01.2026.
12:21
Monday, 26.01.2026.
12:21
 Comments


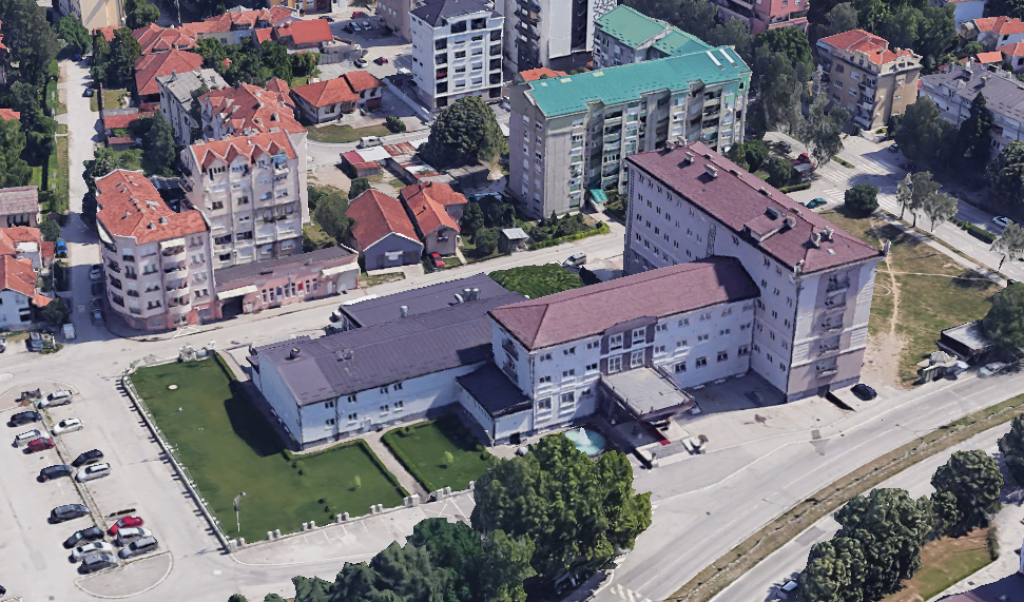
(Photo: Google Earth)
The extension of the building to a floor structure of SB+GF+6 is planned, while the existing parts of the hotel have different floor structures (GF, SB+GF, SB+GF+2 and SB+GF+4).
According to the preliminary design by PV Studio from Cacak, the future hotel will have a total gross area of 11,108.98 m2.
The location requirements allow for further improvement of hotel capacities in the central city zone, while respecting the prescribed urban parameters and applicable standards of accessibility, traffic and environmental protection.


U blizini:


500 m

500 m
Fotografije:

Companies:
Gradska uprava za urbanizam grada Čačka
 Grad Čačak
 UTP Morava a.d. Čačak
Biro PV Studio Čačak
Tags:
City Administration for Urban Planning of the City of Čačka
UTP Morava doo
PV Studio Čačak
 Restoran i hotel Morava Čačak
reconstruction and extension of Hotel Morava in Čačak
Investicije na lokaciji:
Comments
Your comment
Naš izbor


Most Important News
Full information is available only to commercial users-subscribers and it is necessary to log in.
Pratite na našem portalu vesti, tendere, investicione projekte, grantove i pravnu regulativu.
Registracija na eKapiji vam omogućava pristup potpunim informacijama i dnevnom biltenu
Naš dnevni ekonomski bilten će stizati na vašu mejl adresu krajem svakog radnog dana. Bilteni su personalizovani prema interesovanjima svakog korisnika zasebno,
uz konsultacije sa našim ekspertima.