


 Izdanje Srbija
 Serbische Ausgabe
 Izdanje BiH
 Izdanje Crna Gora


 News


Cacak planning indoor pool complex of 13,300 m2 – Plan includes four pools, stands for over 1,000 spectators, gym, café… (PHOTO)
Source: eKapija
 Sunday, 11.10.2026.
11:09
Sunday, 11.10.2026.
11:09
 Comments


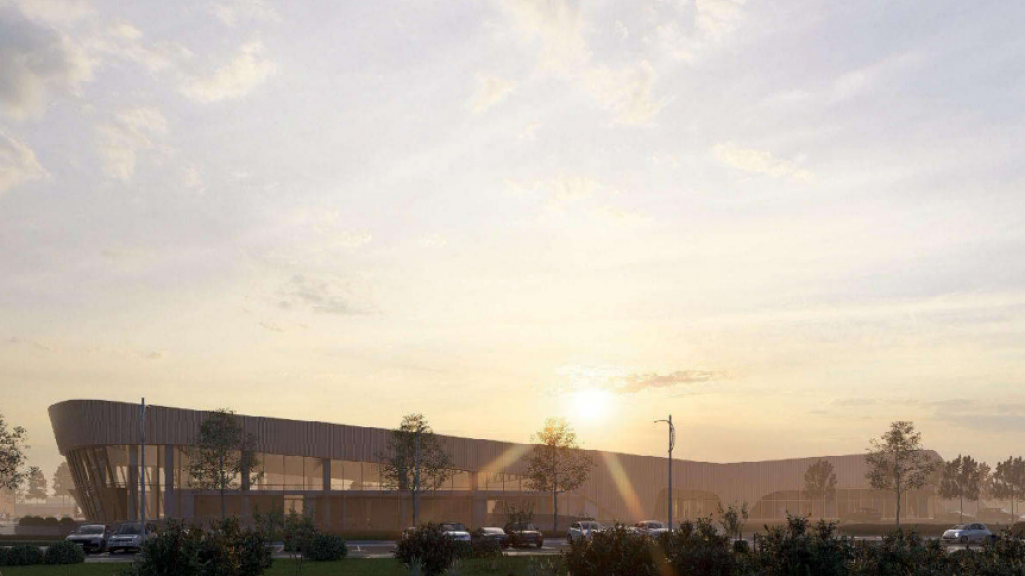
(Photo: Revolution Architects)
A public presentation regarding the urban planning project, prepared by the Belgrade-based studio Revolution Architects, has been organized and will run until October 28, 2026. During this period, citizens and other interested parties may review the documentation and submit comments and suggestions.
The complex is planned for cadastral plot 7049 KO Cacak, covering an area of 14,342 m2. It will be located in the zone between Cara Dusana Street, the City Park, and the Fruit Research Institute, near the Vuk Karadzic Elementary School, the Dr. Vojislav Vuckovic Music School and the Technical School.
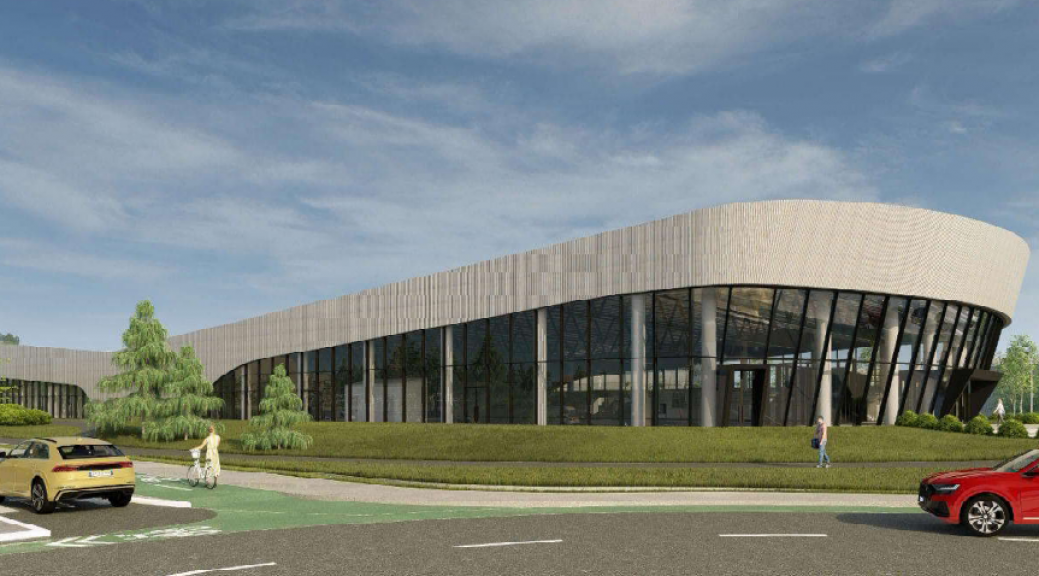
(Photo: Revolution Architects)
Four pools, gym and cultural center
According to the urban planning project, the facility will consist of two underground levels and a ground floor. One of the underground levels is designated to house the Olympic pool, the non-swimmer pool, the pool for people with special needs, and the leisure and hydromassage pool, alongside changing rooms, a gym, and ancillary facilities for athletes.
The ground floor is designed to house administrative offices, a sports club, an entrance area, spectator stands, a multi-purpose space with a café-bar, a cultural center, and two commercial units with a total area of 150.51 m2.
Seating for over 1,000 spectators is provided in the stands.
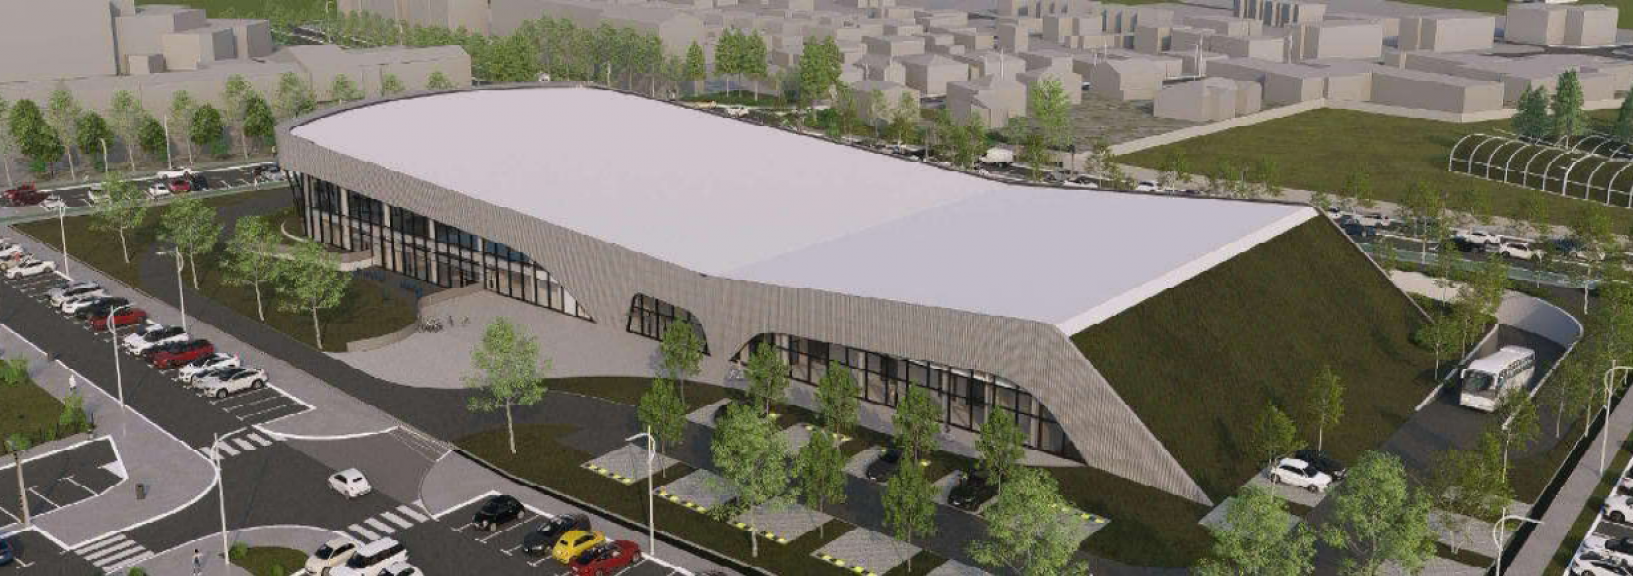
(Photo: Revolution Architects)
Green roof and glass façade
The architectural design features a combination of large glass surfaces, a ventilated façade, and profiled metal sheeting cladding. The southern section of the building will be partially embedded in the ground and landscaped. Greenery is also planned for the roof to improve the microclimate and mitigate the urban heat island effect.
The complex will be surrounded by pedestrian walkways, landscaped and paved areas, as well as new access roads and parking facilities. Thirty parking spaces are planned within the site, two of which are designated for persons with disabilities.
An existing commercial building of 589 m2, noted in the documentation as having protected cultural heritage status, along with other existing structures and site features, is slated for demolition prior to the construction of the new center.
Plans from 2020
It is worth noting that the City of Cacak had already planned the construction of a swimming pool at this location back in 2020.
– An indoor city pool is a long-held dream of the citizens of Čačak. The realization of this project, alongside the planned reconstruction of the city basketball arena, will be the crowning achievement of all investments in sports facilities – Milan Bojovic, Assistant to the Mayor of Cacak, said to eKapija at the time.
(Photo: Grad Čačak)
A visual design for the indoor city pools was also prepared back then, and the city budget for that year allocated 12 million dinars for the development of the project and technical documentation.


Fotografije:


Opis:
Vidi sve


Investicije na lokaciji:
2022 - 2026.
Comments
Your comment
Naš izbor


Most Important News
Full information is available only to commercial users-subscribers and it is necessary to log in.
Pratite na našem portalu vesti, tendere, investicione projekte, grantove i pravnu regulativu.
Registracija na eKapiji vam omogućava pristup potpunim informacijama i dnevnom biltenu
Naš dnevni ekonomski bilten će stizati na vašu mejl adresu krajem svakog radnog dana. Bilteni su personalizovani prema interesovanjima svakog korisnika zasebno,
uz konsultacije sa našim ekspertima.