


 Izdanje Srbija
 Serbische Ausgabe
 Izdanje BiH
 Izdanje Crna Gora


 News
News


Progress made regarding Surcin Aquatic Center finally – Environmental approval requested for complex featuring three pools and three pavilions
Source: eKapija
 Friday, 11.09.2026.
10:13
Friday, 11.09.2026.
10:13
Friday, 11.09.2026.
10:13
 Comments


(Photo: beograd.rs)
As specified in the request - and based on the Decree on the list of projects requiring an EIA, the list of projects requiring a request to determine the need for an EIA, and the criteria for making such determinations - this project falls under List II of the Decree (Tourism and recreation: theme parks, including aquariums, zoos, and safari parks, along with ancillary facilities).
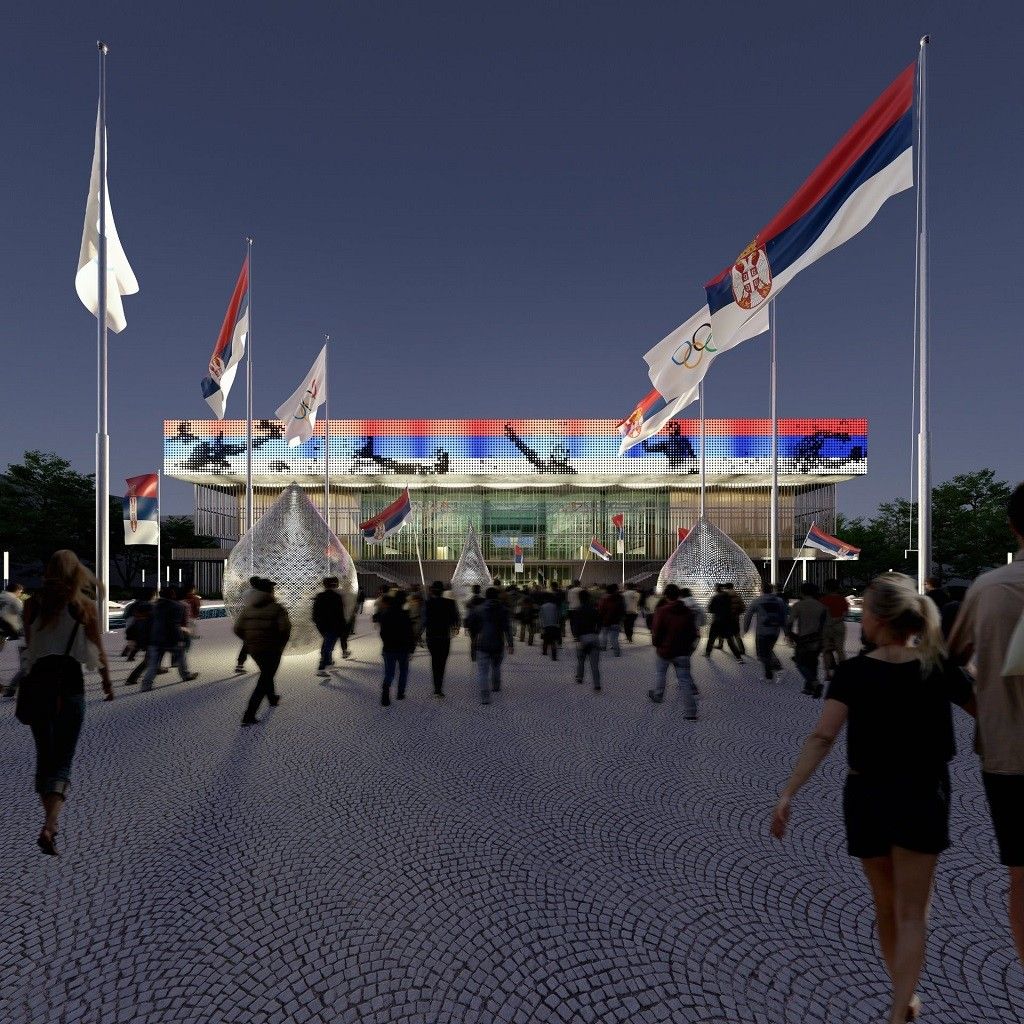
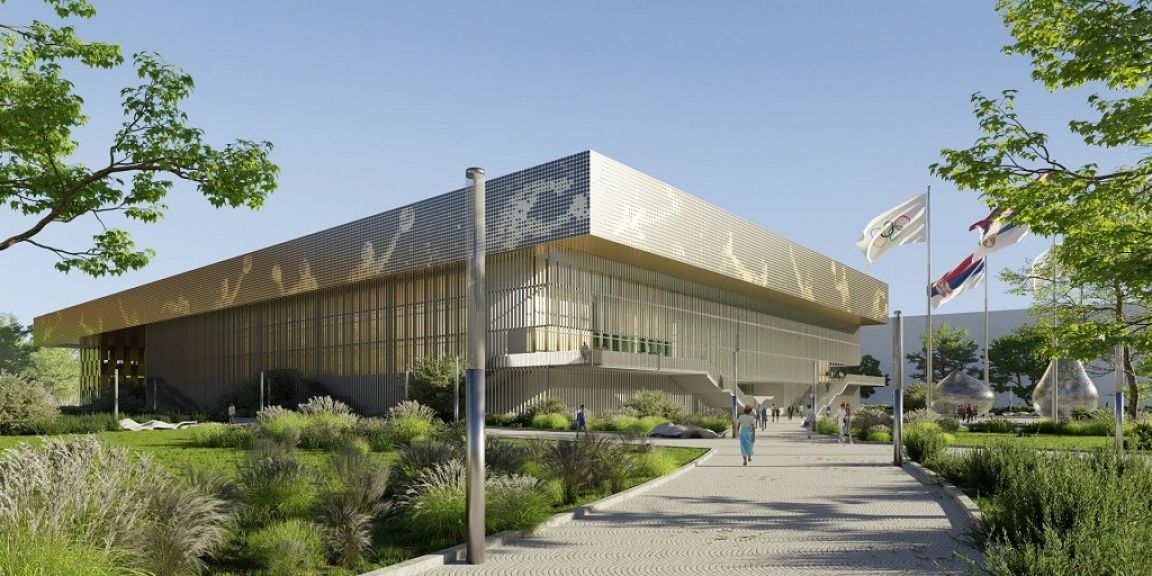
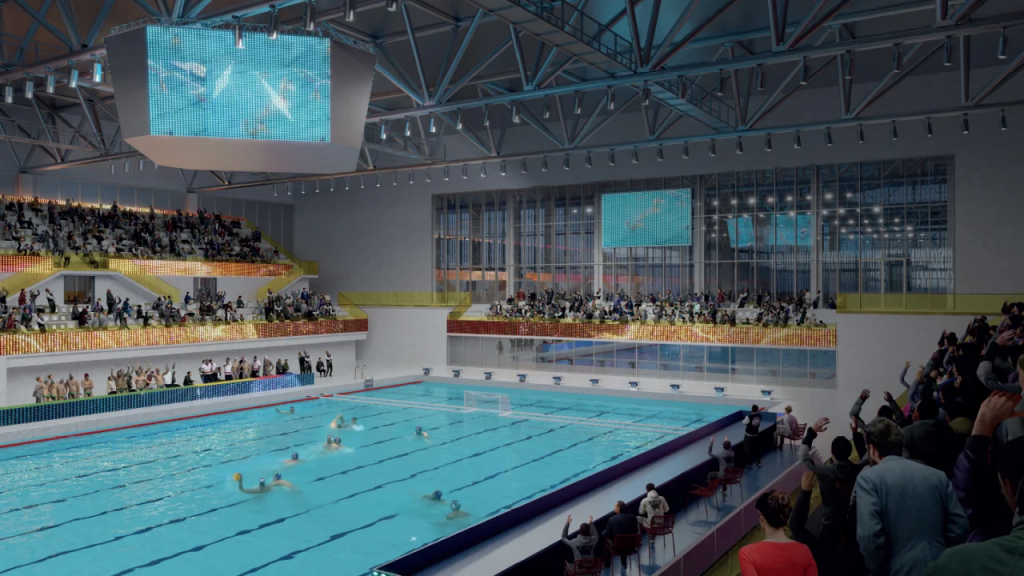
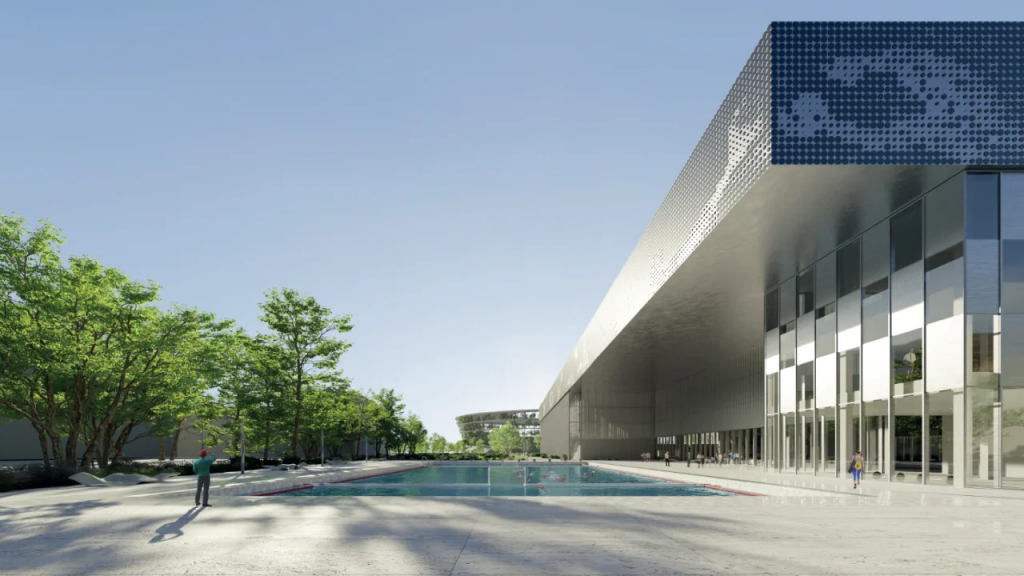
The water sports center will be a multi-purpose facility intended primarily for training, yet it has been designed to meet the standards required for hosting international competitions. The facility is designed in accordance with World Aquatics guidelines and will be capable of operating in two modes: a daily training mode and a competition mode.
(Photo: srbija2027.gov.rs)
The 119,317 m2 site is designated for four freestanding structures (one main building and three auxiliary structures - pavilions). Three pools and three smaller pavilions (entrance, northern, and southern) - intended for summer season use - are planned for the plaza and the area behind the main building.
The facility is designed with flexibility to accommodate the required number of spectators based on competition needs: approximately 5,100 spectators (including temporary seating, if required) around the Olympic pool and 1,100 spectators (including temporary seating) around the diving pool, while functioning as a daily training center.
The Aquatic Arena will be located approximately 15 km from the city center; a major road corridor connecting the city center to the bypass and the “Milos Veliki” highway will run near the complex. In the immediate vicinity of the Aquatic Center - 500 meters west of the future arena - the National Football Stadium will be situated, and a multifunctional fairground is planned about 800 meters to the southwest, while hotel accommodation facilities are planned for the area directly to the south.
Planned vehicular access points to the site are retained and provided via Nova 4 Street (relocated compared to the previous design) and via the extension of Nova 6 Street (previously defined as an internal access road, but now designated as a public road in accordance with the Spatial Plan amendment - Phase IV). Bicycle paths leading into the Aquatic Center are also included in the plans for the complex, which includes designated areas for bicycle parking. Regarding parking spaces, the preliminary design plans for a total of 507 spaces for cars, 12 for buses, and 16 for broadcast vehicles.
According to the document, the gross developed area (GDA) of all three buildings has increased compared to the previous preliminary design (the development of utility system plans necessitated an expansion of technical rooms).
Consequently, the above-ground GDA is now 23,812.52 m2 and the underground GDA is 11,313.27 m2, making for a total of 34,295.79 m2.
D. A.


Fotografije:
Opis:
Vidi sve

Comments
Your comment
Naš izbor

Most Important News
Full information is available only to commercial users-subscribers and it is necessary to log in.
Pratite na našem portalu vesti, tendere, investicione projekte, grantove i pravnu regulativu.
Registracija na eKapiji vam omogućava pristup potpunim informacijama i dnevnom biltenu
Naš dnevni ekonomski bilten će stizati na vašu mejl adresu krajem svakog radnog dana. Bilteni su personalizovani prema interesovanjima svakog korisnika zasebno,
uz konsultacije sa našim ekspertima.