


 Izdanje Srbija
 Serbische Ausgabe
 Izdanje BiH
 Izdanje Crna Gora


 News
News


Four football pitches, stands and a modern training center in a complex spanning almost 7 hectares - What does the plan outline?
Source: eKapija
 Wednesday, 22.07.2026.
10:29
Wednesday, 22.07.2026.
10:29
Wednesday, 22.07.2026.
10:29
 Comments


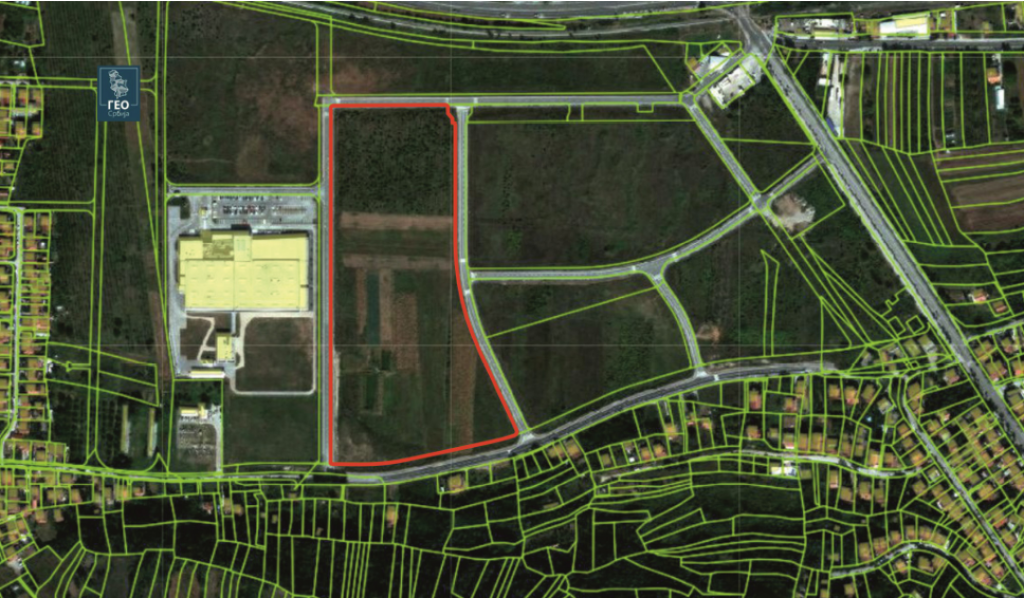
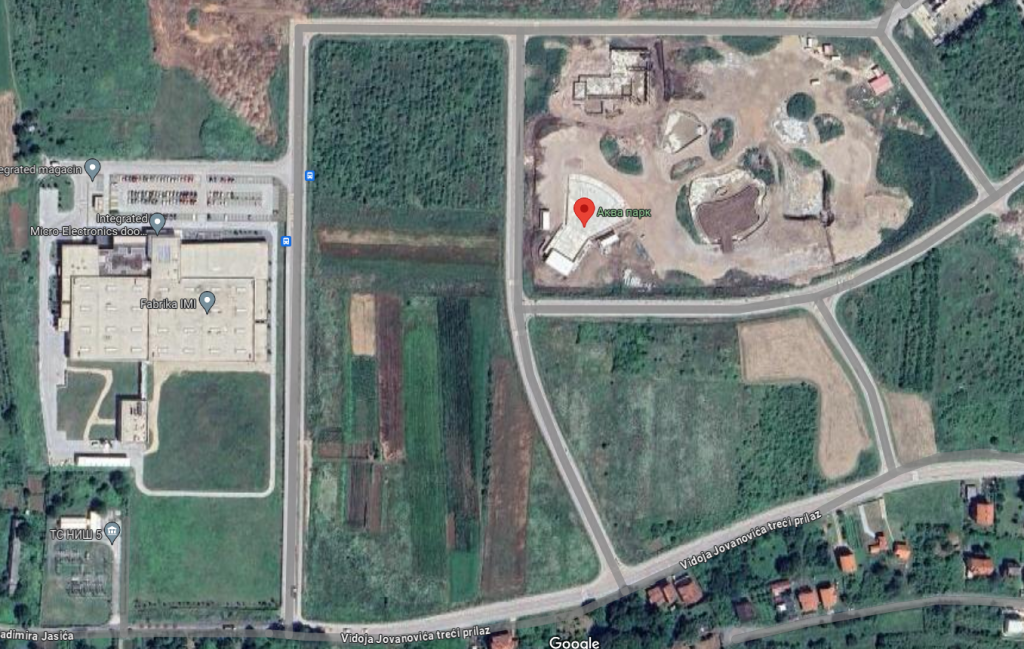
Location where construction is planned (Photo: Urbanistički projekat)
The urban development project was commissioned by the City Administration for Local Economic Development and Investments of the City of Nis, while the project was prepared by the Public Enterprise Institute for Urban Planning Nis. The conceptual architectural design was prepared by the design, engineering and consulting company Djordje Bajilo Arhitekti from Novi Sad.
The project is intended for the training of promising and elite athletes, in accordance with the recommendations of the Football Association of Serbia and UEFA guidelines for the construction and management of training centers.
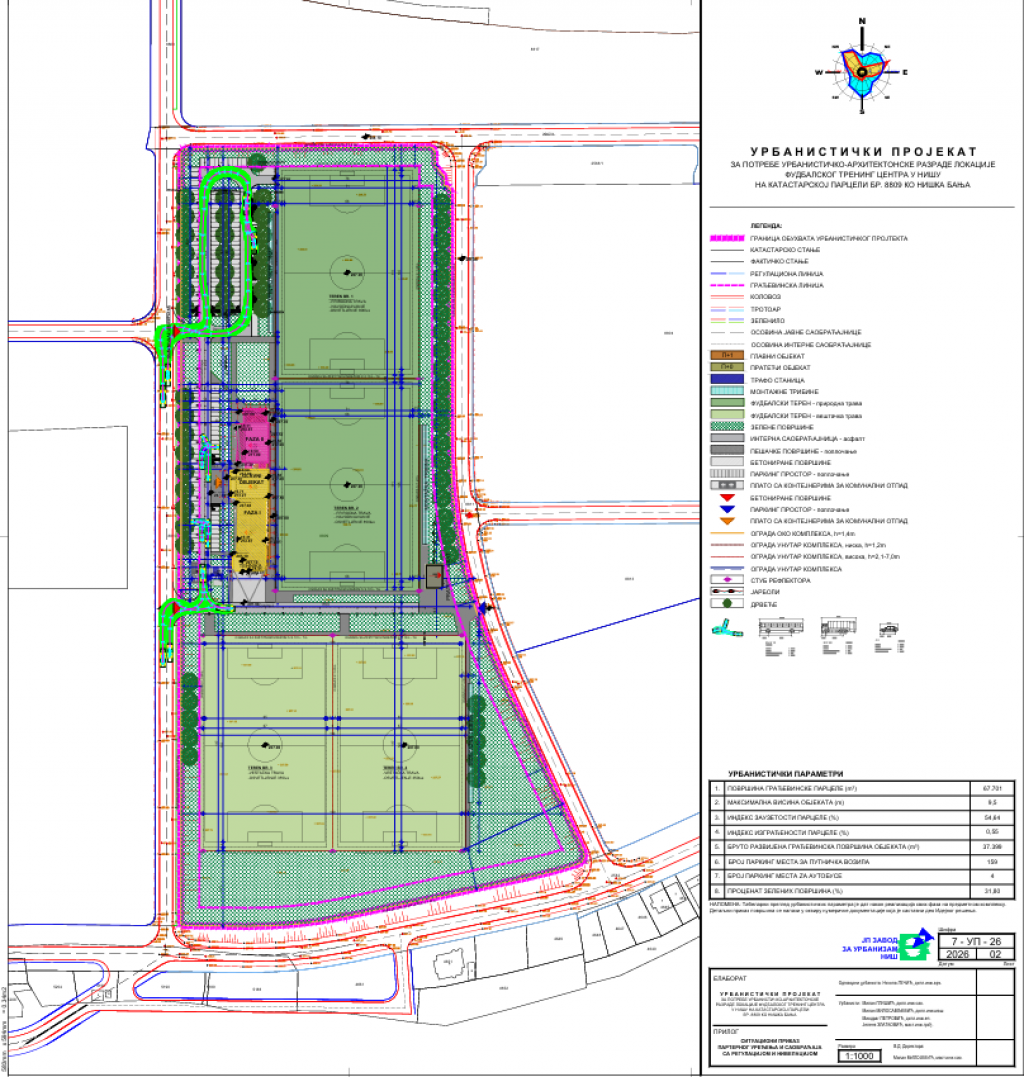
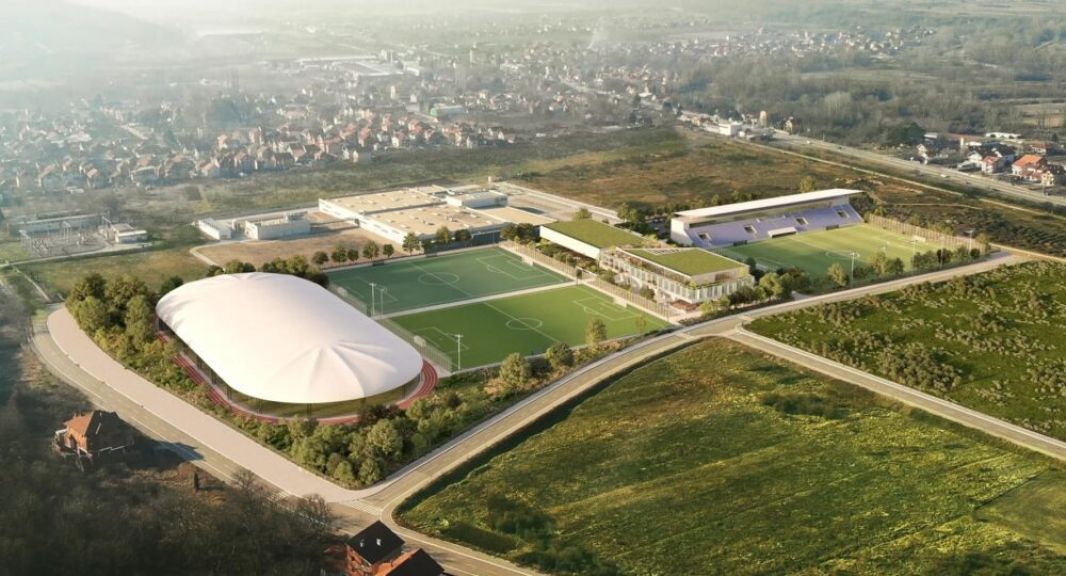
The complex will include four football pitches, two with natural grass and two with artificial turf. In addition to the pitches, plans include a main building to be constructed in two phases, an auxiliary building, prefabricated stands and a substation.
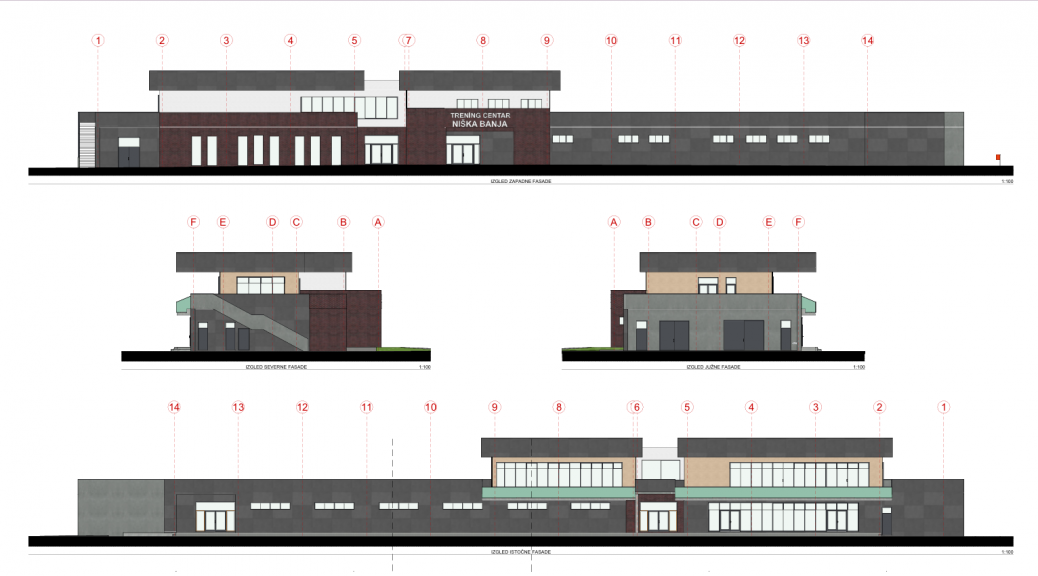
The main building, with a gross floor area of approximately 1,930 m2, will have a ground floor and one upper floor and will contain changing rooms, rooms for referees and delegates, doping control facilities, a medical room, laundry facilities, offices, a meeting room, a gym, a rehabilitation area and a multifunctional hall.
(Photo: DBA Architects)
Prefabricated stands with 130 seats each are planned alongside three of the four pitches, while the complex will have a total of 159 parking spaces for passenger vehicles and four parking spaces for buses.
The main access to the center is planned from the western side of the site, with new internal roads connecting the buildings, pitches and parking areas. The project also includes landscaping, pedestrian paths, street furniture and supporting utility infrastructure.
(Photo: DBA Architects)
Construction will take place in two phases. The first phase will include all football pitches, the auxiliary building, substation, roads, parking areas, prefabricated stands and the part of the main building necessary for the center to operate. The second phase will involve expanding the main building with additional facilities.
The total gross developed area of the buildings and sports pitches will amount to approximately 37,400 m2, of which almost 34,800 m2 will be occupied by the four football pitches, according to the urban development project.
I. Z.


Fotografije:
Opis:
Vidi sve



Tags:
City Administration for Local Economic Development and Investments of the City of Nis
Public Enterprise Football Training Center Niska Banja
Lozni Kalem Football Complex Niska Banja
Mini Pazova Nis
Mini Pazova Niska Banja
Niska Banja Nis
Investicije na lokaciji:
2026.
Comments
Your comment
Naš izbor


Most Important News
Full information is available only to commercial users-subscribers and it is necessary to log in.
Pratite na našem portalu vesti, tendere, investicione projekte, grantove i pravnu regulativu.
Registracija na eKapiji vam omogućava pristup potpunim informacijama i dnevnom biltenu
Naš dnevni ekonomski bilten će stizati na vašu mejl adresu krajem svakog radnog dana. Bilteni su personalizovani prema interesovanjima svakog korisnika zasebno,
uz konsultacije sa našim ekspertima.