


 Izdanje Srbija
 Serbische Ausgabe
 Izdanje BiH
 Izdanje Crna Gora


 News
News


Lidl in Belgrade’s Stepa Stepanovic neighborhood too – Door-to-door competition: right next to another supermarket
Source: eKapija
 Wednesday, 24.06.2026.
13:16
Wednesday, 24.06.2026.
13:16
Wednesday, 24.06.2026.
13:16
 Comments


Illustration (Photo: Shutterstock/MDart10)
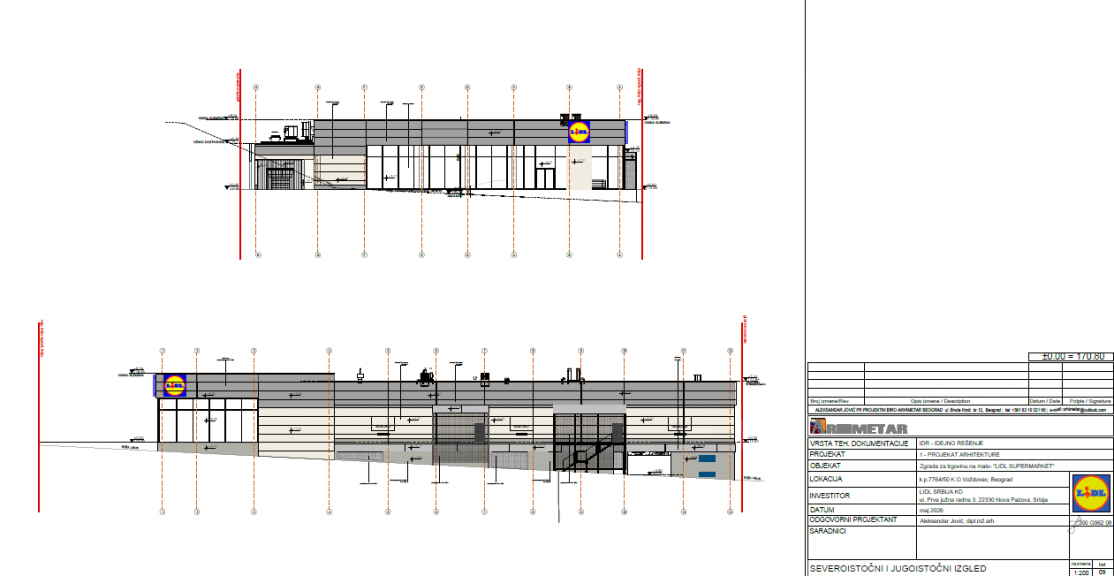
The project investor is New Imobilia Develop doo, while the developer is ZAP doo, and the preliminary design is signed by the design studio “Projektni biro Arhimetar Beograd”.
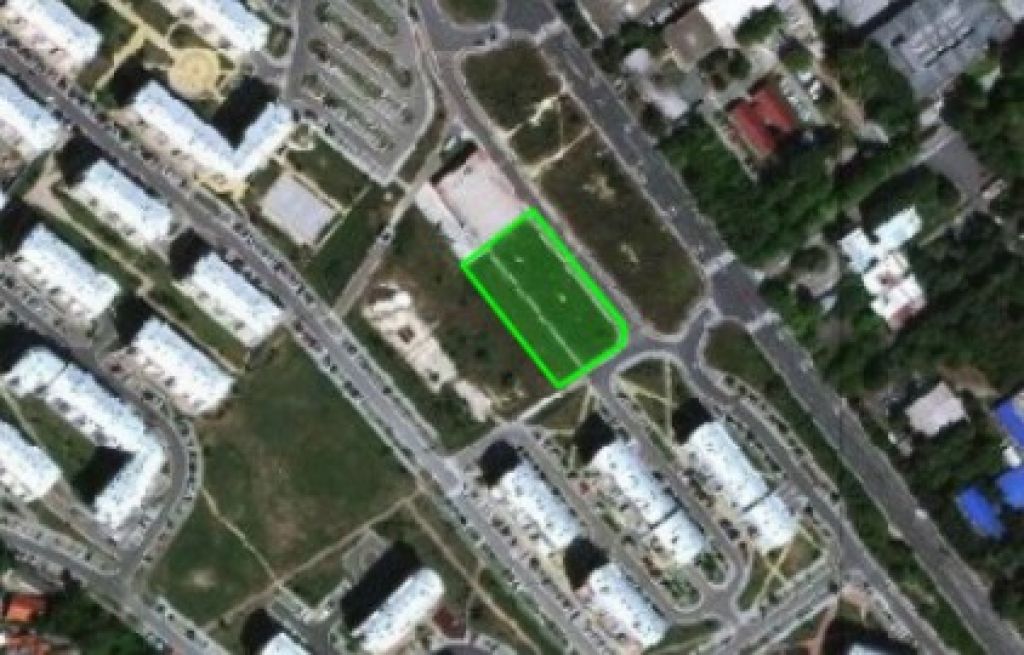
The plan envisages a free-standing building with a ground floor and first floor, intended for a retail supermarket. The facility is positioned in the central part of a plot of 3,862 m2, which is currently undeveloped. There is a Maxi supermarket on the adjacent plot.
(Photo: Projektni biro Arhimetar Beograd)
A transformer station with a capacity of 1x630 (1000) kVA is also planned within the facility, located at the level of the underground garage, with a separate design section.
A total of 83 parking spaces are planned on the plot, of which 72 in the underground garage and 11 in the open space. 5 parking spaces for people with disabilities are also planned, as well as 2 spaces for parents with children.
Greenery occupies a total of 10.03% of the plot, while free and green areas are planned for 30.85% of the total area. The total gross developed construction area of the facility is 5,595.90 m2, and the plot occupancy rate is 69.15%.
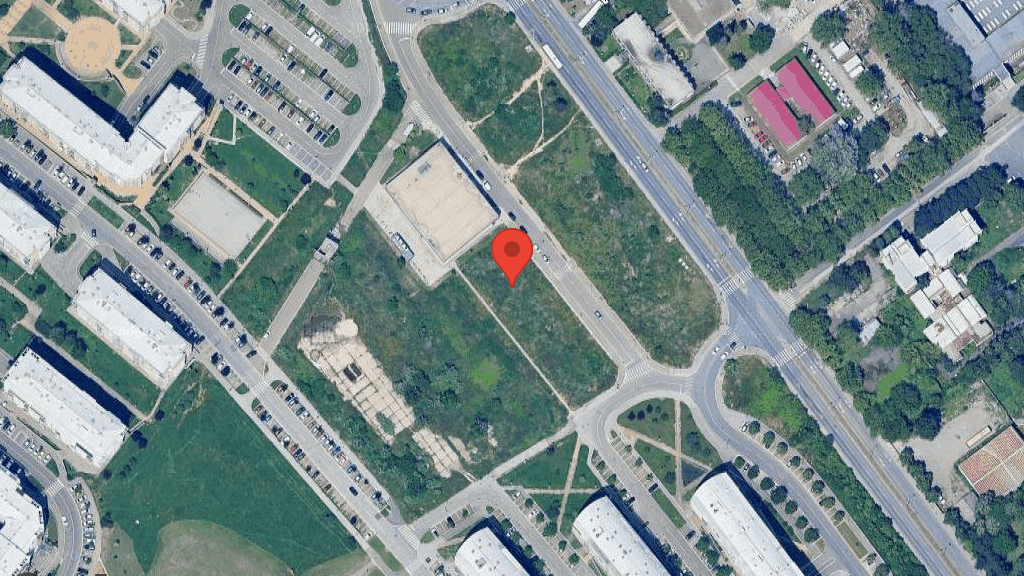
The location where construction is planned (Photo: GoogleMaps Screenshot)
The planned estimated value of the investment is approximately 400 million dinars.
I. Z.


U blizini:


Fotografije:
Opis:
Vidi sve
Companies:
 Grad Beograd, Sekretarijat za urbanizam i građevinske poslove
NEW IMOBILIA DEVELOP
 ZAP d.o.o. Beograd
Arhimetar Beograd
Tags:
Secretariat for Urban Planning and Construction
New Imobilia Develop doo
ZAP doo
Projektni biro Arhimetar Beograd
Lidl Stepa Stepanović Voždovac
Voždovac Belgrade
Stepa Stepanović neighborhood Voždovac Belgrade
Investicije na lokaciji:
2026.
Comments
Your comment
Naš izbor
Most Important News
Full information is available only to commercial users-subscribers and it is necessary to log in.
Pratite na našem portalu vesti, tendere, investicione projekte, grantove i pravnu regulativu.
Registracija na eKapiji vam omogućava pristup potpunim informacijama i dnevnom biltenu
Naš dnevni ekonomski bilten će stizati na vašu mejl adresu krajem svakog radnog dana. Bilteni su personalizovani prema interesovanjima svakog korisnika zasebno,
uz konsultacije sa našim ekspertima.