


 Izdanje Srbija
 Serbische Ausgabe
 Izdanje BiH
 Izdanje Crna Gora


 News
News


Air Serbia building commercial and business complex in Surcin: Preparatory works underway
Source: eKapija
 Wednesday, 24.12.2025.
14:47
Wednesday, 24.12.2025.
14:47
Wednesday, 24.12.2025.
14:47
 Comments


(Photo: Beobuild.rs)
These works were approved by a building permit issued by the same secretariat on November 26 of this year.
The start of the preparatory works is scheduled for December 28, and the end of these works is planned for April 1 of next year.
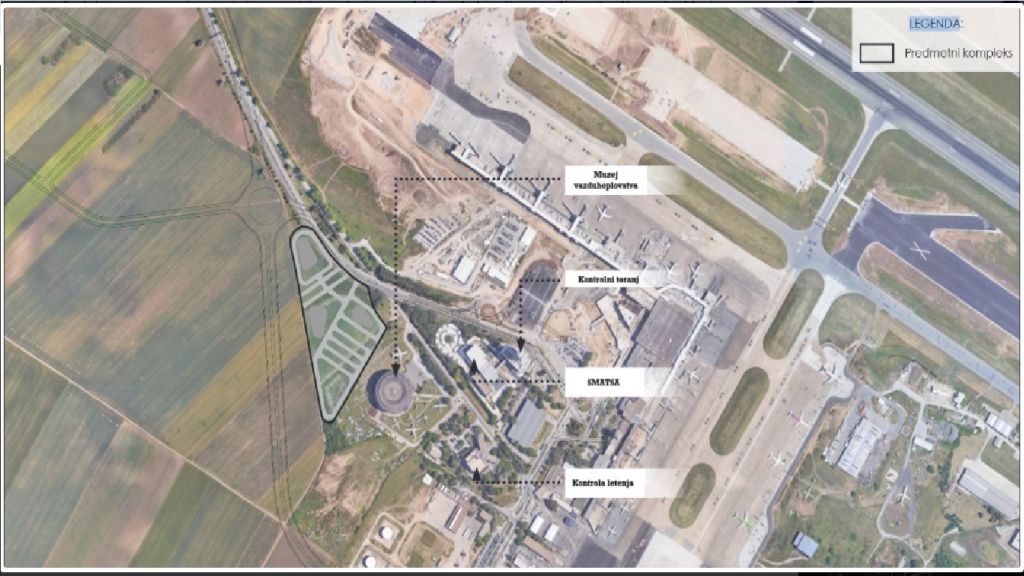
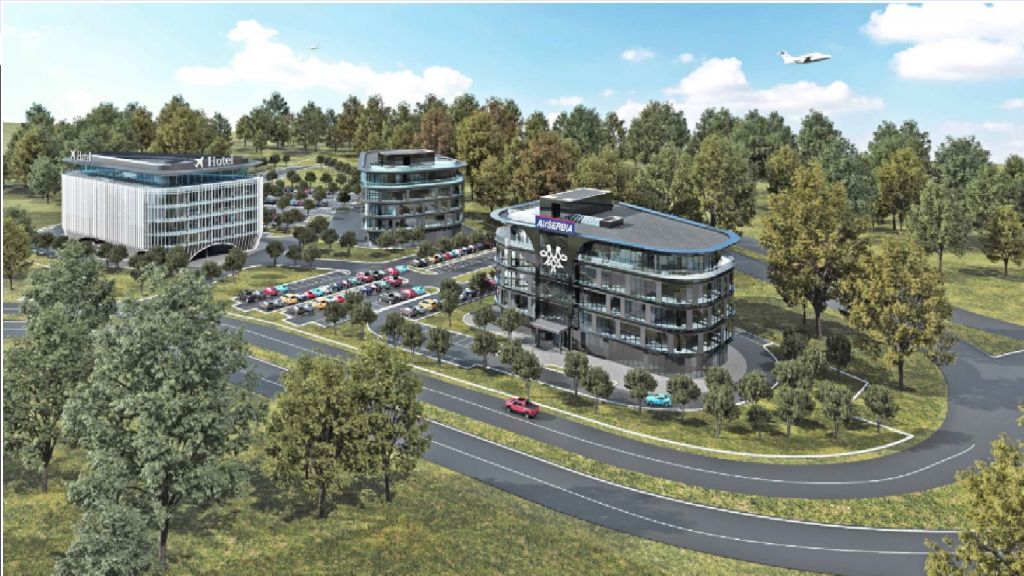
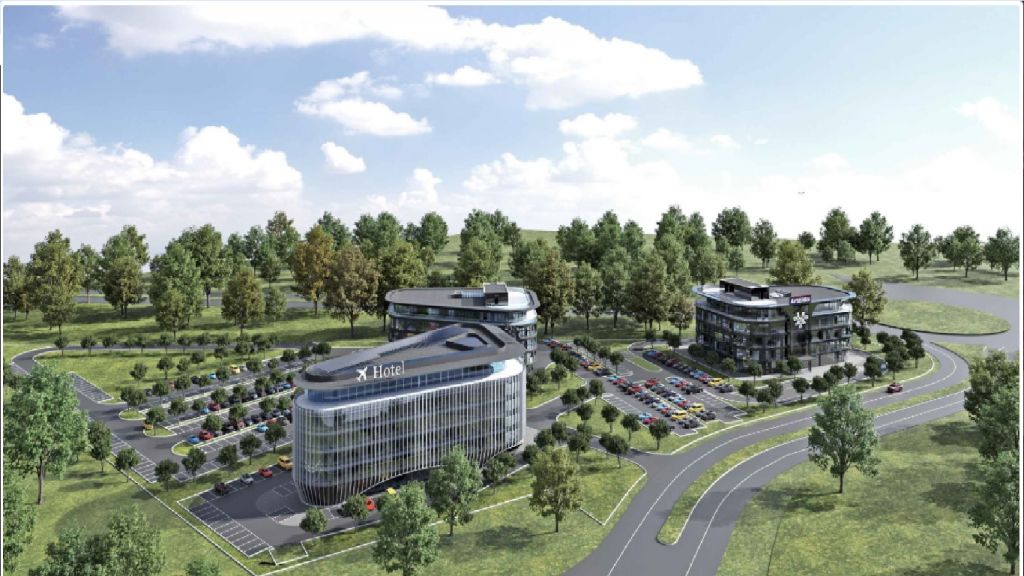
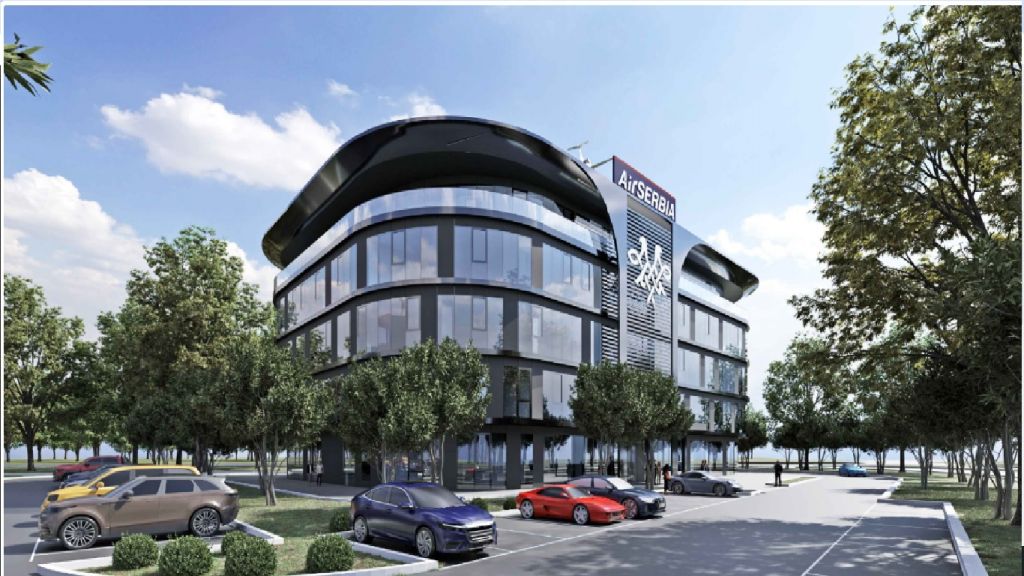
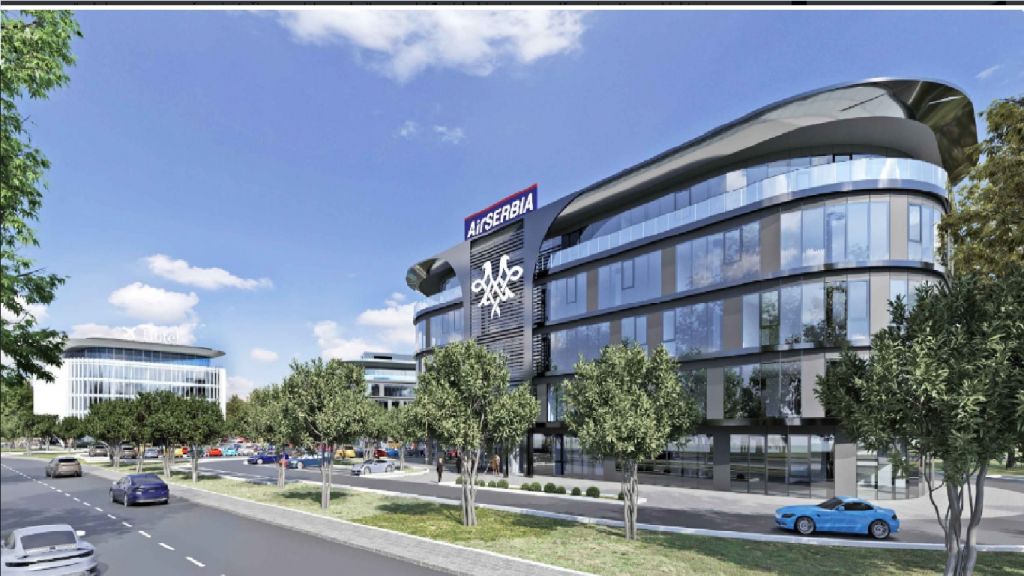
The planned commercial and business complex will include three buildings - the Air Serbia administration building, a business building and a hotel. The project is planned to be implemented in phases, where all facilities in the future complex would be free-standing and functionally independent, with a total gross area of 24,215 m2.
(Photo: Beobuild.rs)
In the first phase, as planned, an administrative building would be built as a business facility in the northwestern part of the plot, with a floor structure of GF+4+L and a total area of 7,985 m2. An entrance hall with an exhibition space, training rooms, meeting rooms and a cafe/canteen are designed on the ground floor. Offices are planned on the upper floors, mostly organized as "open space", while on the lower floor, in addition to the offices, management offices are planned. In the first period of exploitation of the facility, around 480 employees are planned, with the possibility of expanding the capacity to 620 employees. The planned completion of the first phase is expected in June 2026.
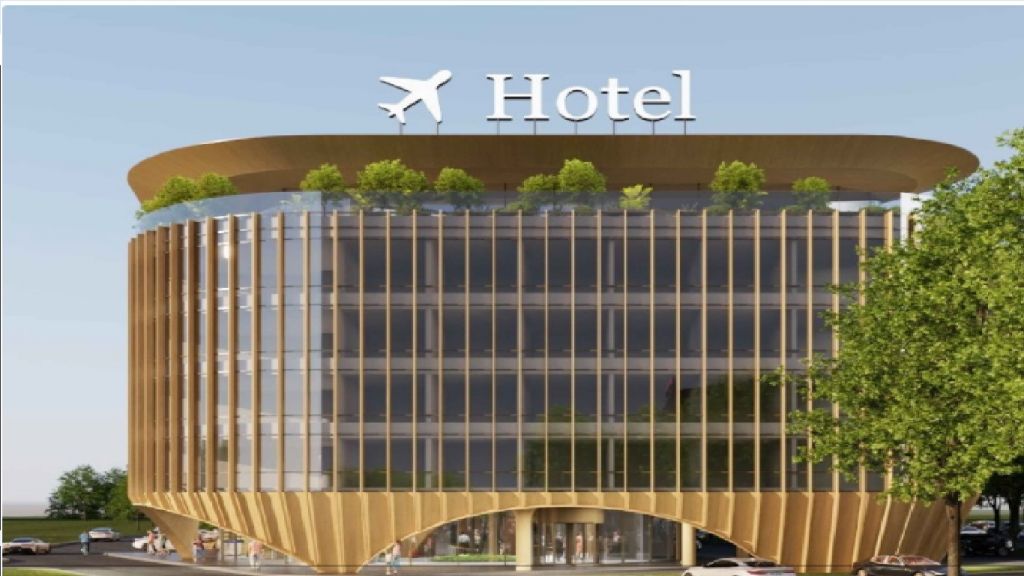
The second phase would partially overlap with the first, and involves the construction of a hotel with a floor structure of GF+5, located in the eastern part of the plot and with a total area of 8,234 m2. The hotel's planned capacity is 304 beds. The construction of the hotel should be completed in the first quarter of 2027.
(Photo: Beobuild.rs)
In the last, third phase, the construction of another business building is planned, of the same area and dimensions as the Air Serbia office building, with a floor structure of GF+4+L, located in the central part of the plot. The planned completion of this building is 2030. The dimensions of all three buildings have the geometry of rounded triangles with a facade designed as a curtain wall in a combination of glass and solid panels. Vertical awnings are also planned on the hotel facade, as well as a covered balcony on the lower floor with a view of the airport runway.


U blizini:


400 m

420 m
Fotografije:
Opis:
Vidi sve
Companies:
 Air Serbia ad Beograd
 Grad Beograd, Sekretarijat za urbanizam i građevinske poslove
 A.D. Aerodrom Nikola Tesla Beograd
Tags:
Air Serbia
Secretariat for Urban Planning and Construction Belgrade
Belgrade Nikola Tesla Airport
Commercial Zone Air Serbia Nikola Tesla Airport
Hotel Nikola Tesla Airport
construction of administrative building of Air Serbia
Investicije na lokaciji:
2025 - 2026.
Comments
Your comment
Naš izbor



Most Important News
Full information is available only to commercial users-subscribers and it is necessary to log in.
Pratite na našem portalu vesti, tendere, investicione projekte, grantove i pravnu regulativu.
Registracija na eKapiji vam omogućava pristup potpunim informacijama i dnevnom biltenu
Naš dnevni ekonomski bilten će stizati na vašu mejl adresu krajem svakog radnog dana. Bilteni su personalizovani prema interesovanjima svakog korisnika zasebno,
uz konsultacije sa našim ekspertima.