


 Izdanje Srbija
 Serbische Ausgabe
 Izdanje BiH
 Izdanje Crna Gora


 News
News


Construction of Natural History Museum and Aquarium in Usce to begin in January
Source: eKapija
 Friday, 05.12.2025.
09:15
Friday, 05.12.2025.
09:15
Friday, 05.12.2025.
09:15
 Comments


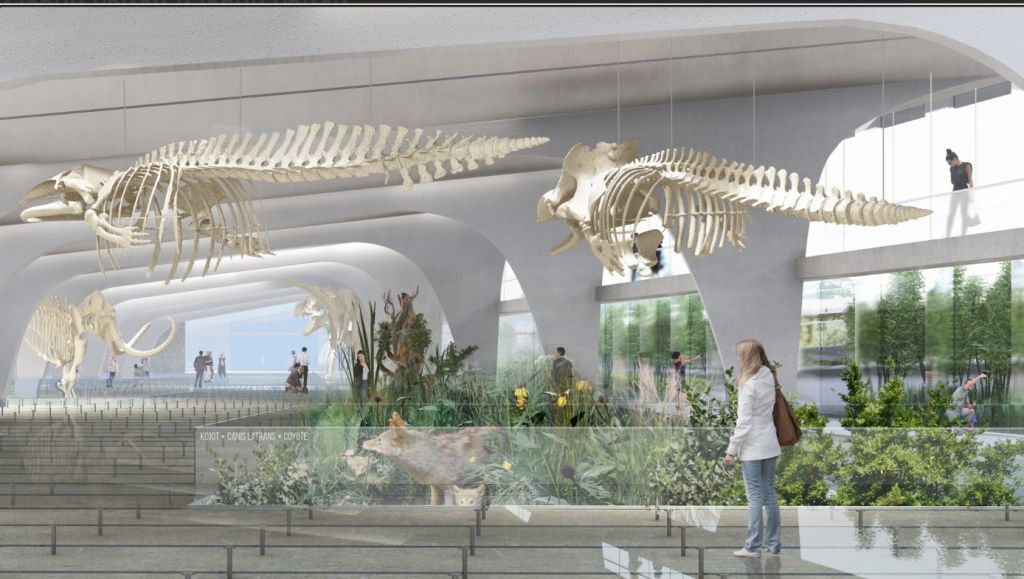
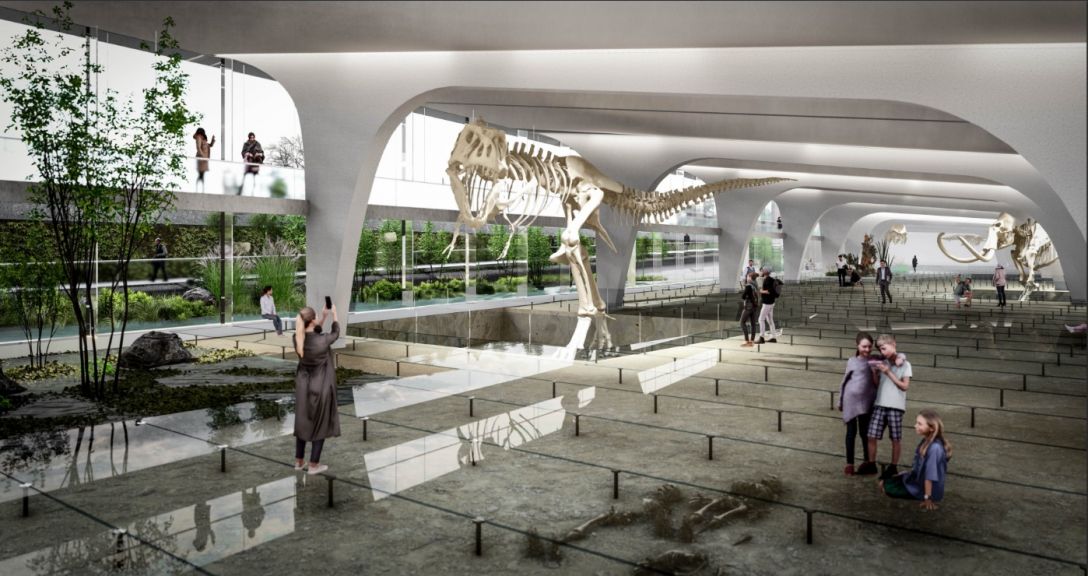
Interior of the future Natural History Museum (Photo: Print screen / Urbanistićki projekat)
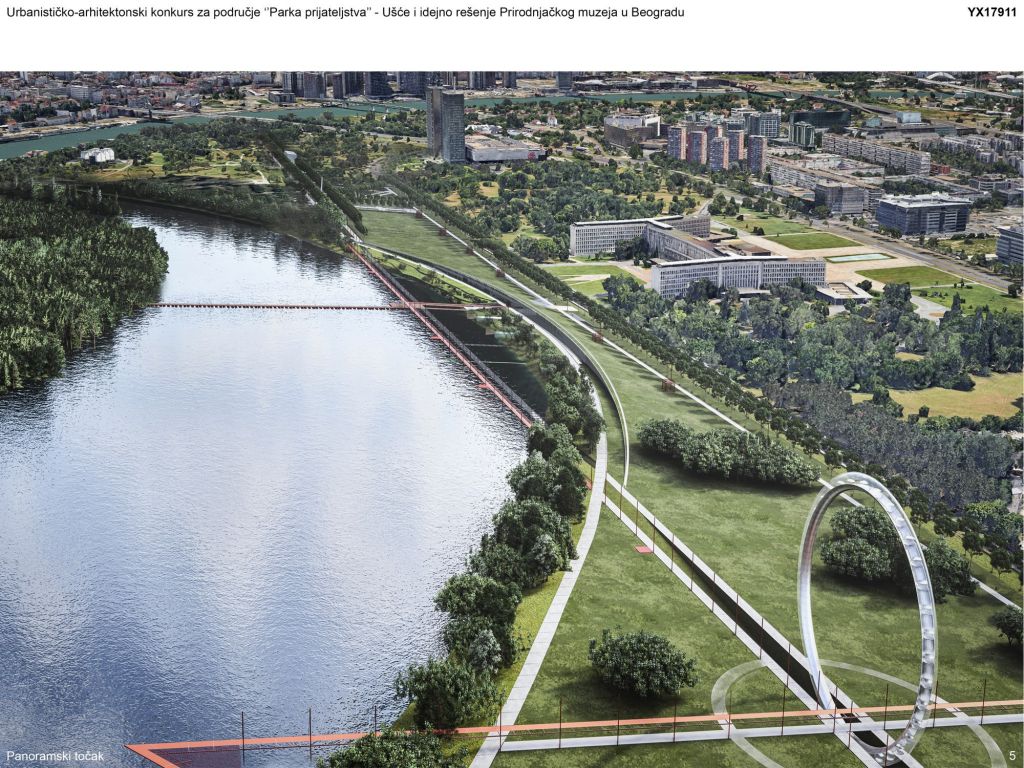
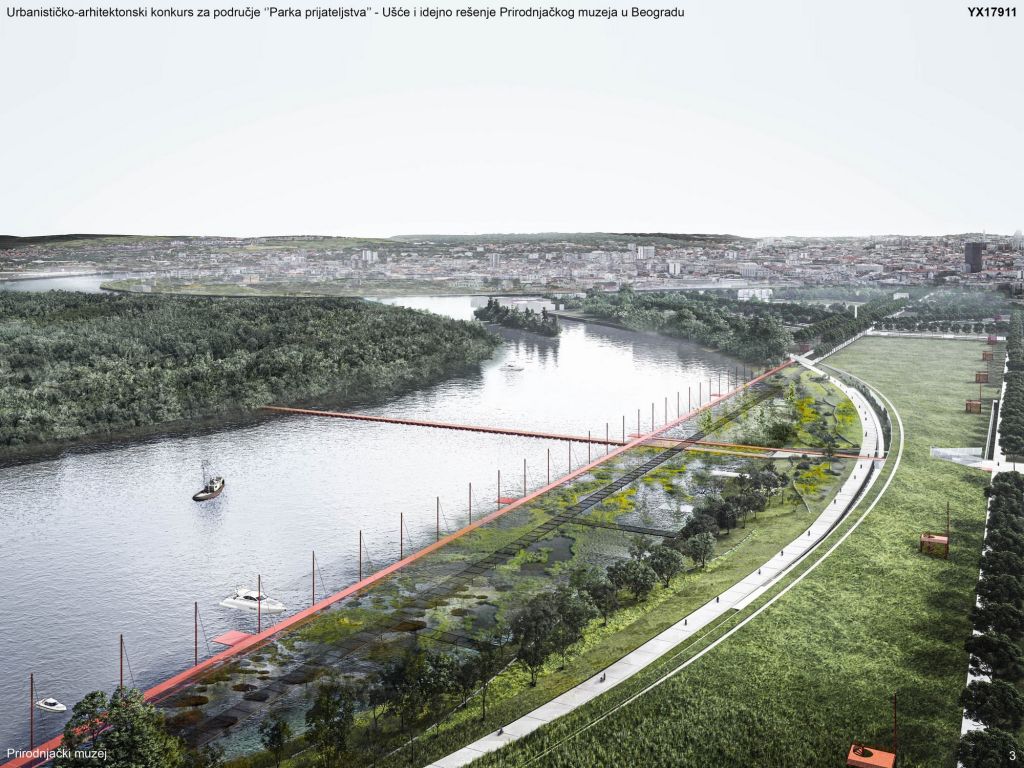
The urban development plan for the Usce Park, in which the museum and aquarium will be part of the content, was on public display at the beginning of the year, at the initiative of the Natural History Museum, as an investor, which has a need for the construction of a new building, as stated in the documentation at the time. The development of the Usce Park was approached based on the Detailed Regulation Plan (DRP) of the multifunctional sports and cultural content in the area of the Friendship Park - Usce, which provides for the announcement of an urban and architectural competition for this area, as well as the mandatory preparation of an urban project. The total area of the subject area is approximately 91.8 ha - as specified in the documentation.
The urban design of the park was defined based on the first-prize winning solution in the conducted urban design and architectural competition and the situational solution submitted by the MITarh architectural studio in December 2024, which developed the competition solution according to the jury’s conclusions and the investor’s project brief.
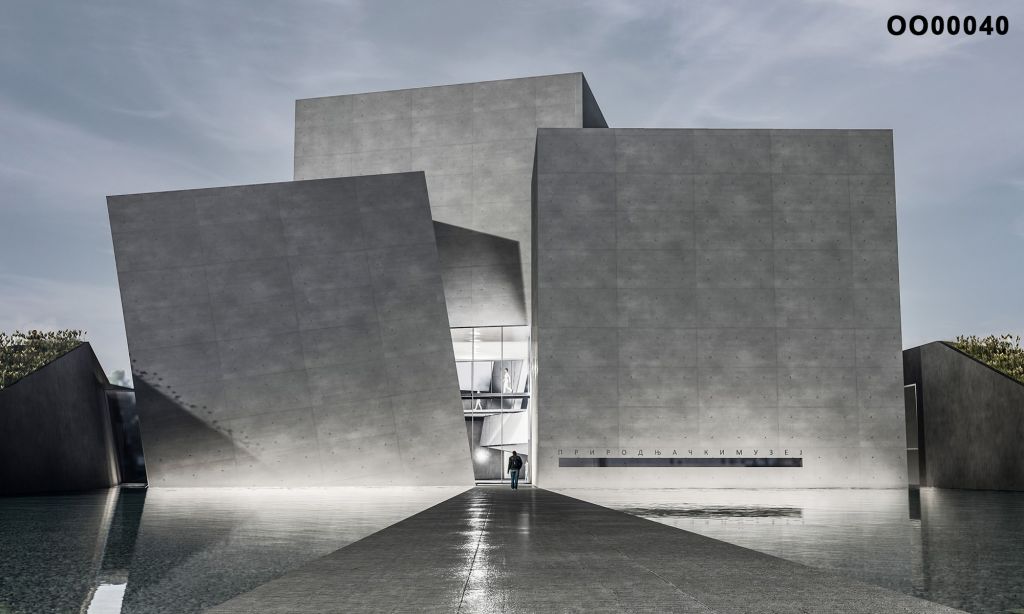
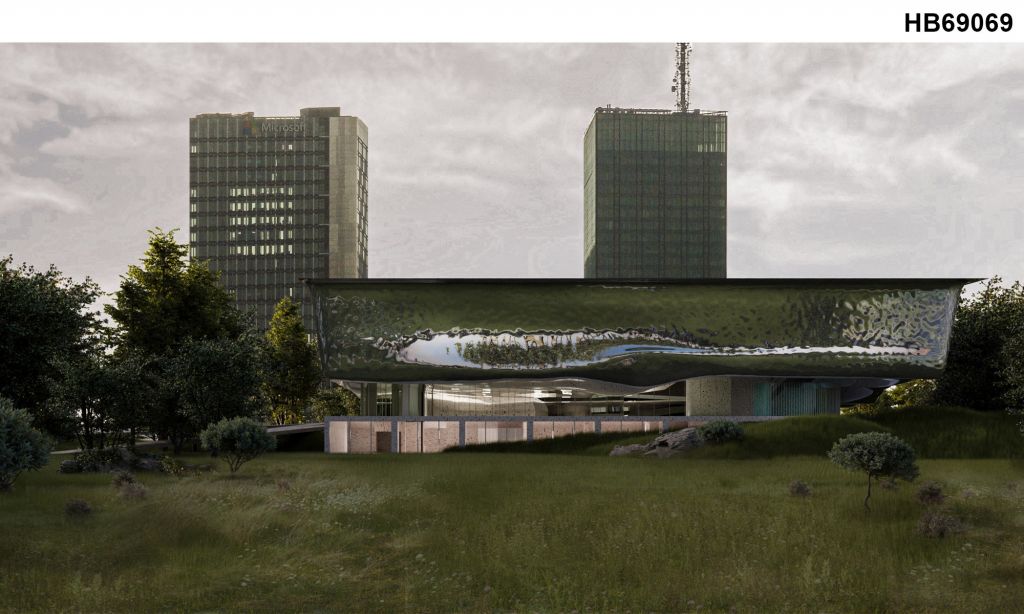
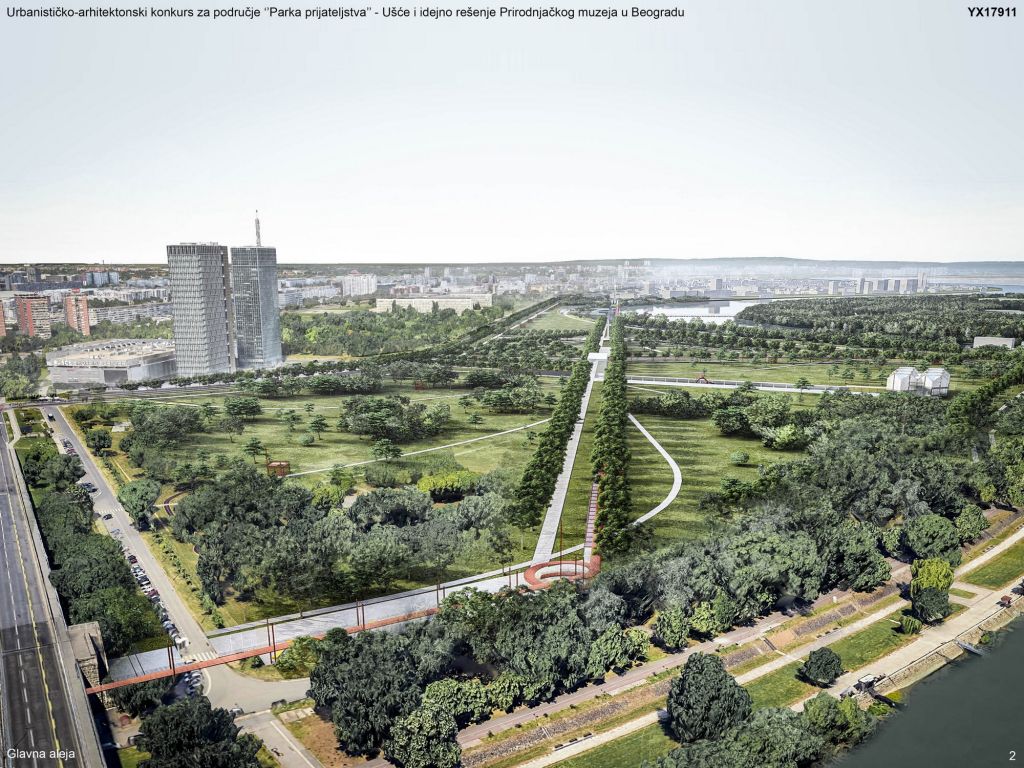
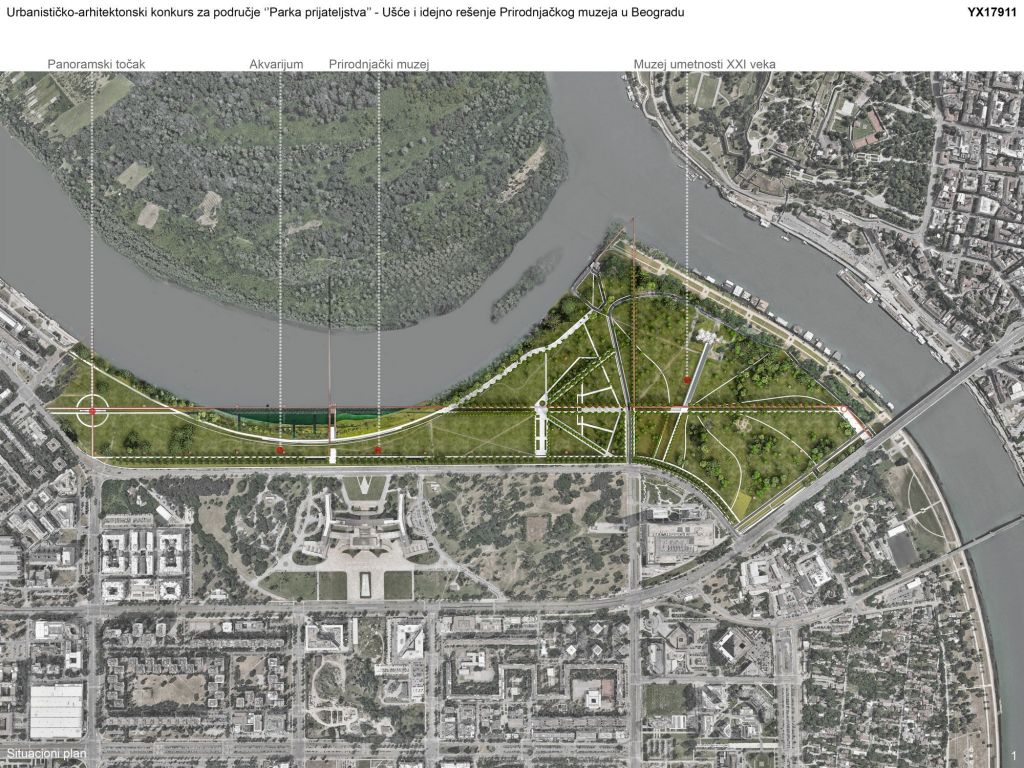
The Natural History Museum is planned in the narrowest zone of the subject area, across from the Palace of Serbia and directly adjacent to the Main Avenue on its southwestern side. According to the explanation of the author team of the first-prize winning competition solution, the decision to position the museum in this position stemmed from the desire to visually integrate the building with the most natural part of the Great War Island, and on the other hand to have minimal impact on the existing greenery that has been thinned out in this area. The location of the Aquarium, which is partially buried in the ground, is planned at the northwestern end of the Main Avenue. The aquarium is located at the end of the newly formed axis, at the point where the views from Umetnosti Boulevard intersect with the direction of the Main Avenue, on the expansion of the location closer to the Jugoslavija hotel complex - the documentation indicates.
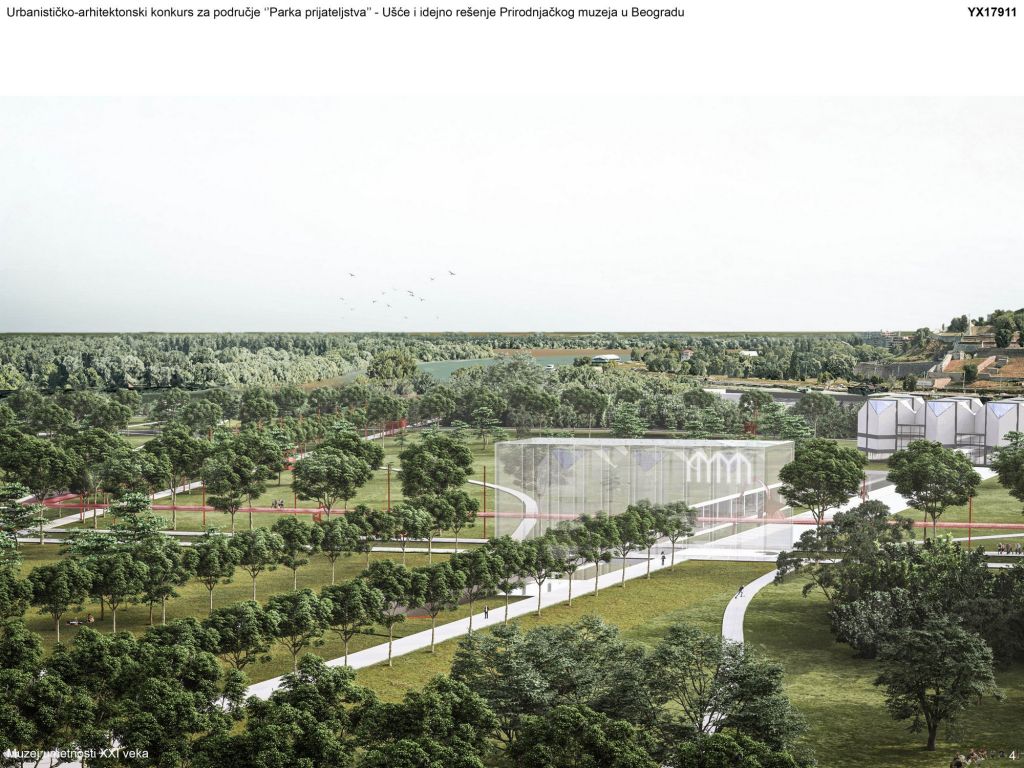
Along the Main Avenue on both sides and in an orthogonal grid in the park itself, points will be arranged in places that can satisfy the needs of visitors for various contents in the public space (water fountains, benches, info points, public toilets, bicycle rental points, playgrounds, gyms and open-air galleries). In addition, in accordance with the initiative of the company EXPO 2027 d.o.o. Belgrade submitted to the Urban Planning Institute of Belgrade, a zone has been defined within the park for the installation of temporary content of the attraction in the form of a balloon for panoramic sightseeing of Belgrade. The location of the temporary content zone will be located in the central part of the park area in block 15, north of Branko’s Bridge, opposite the “Usce” Shopping Center, directly along the route of the planned gondola.
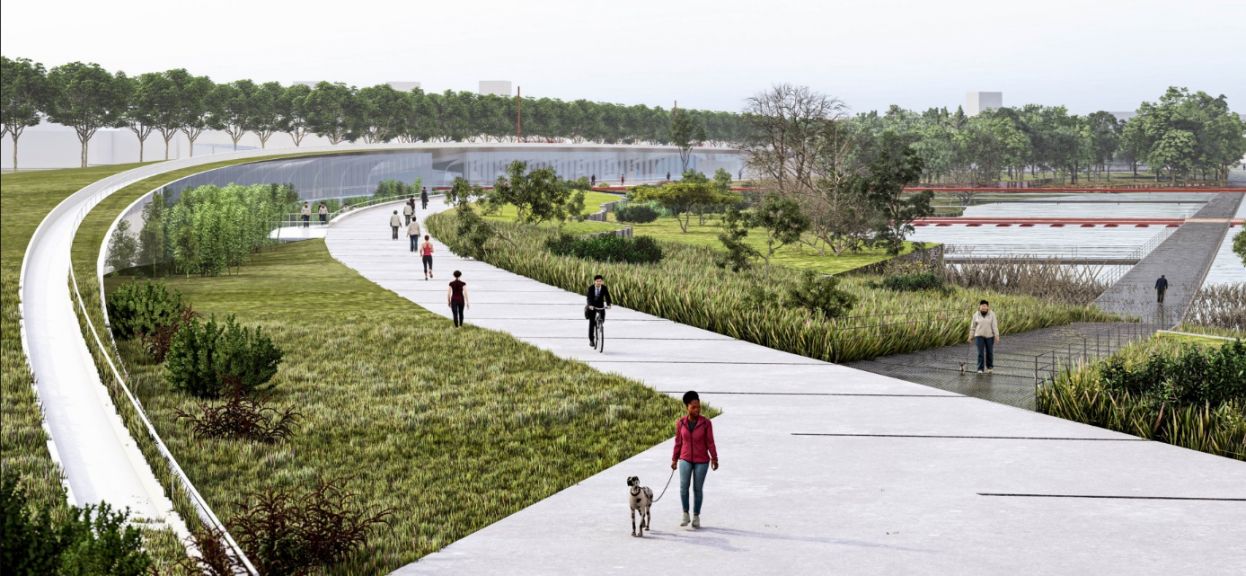
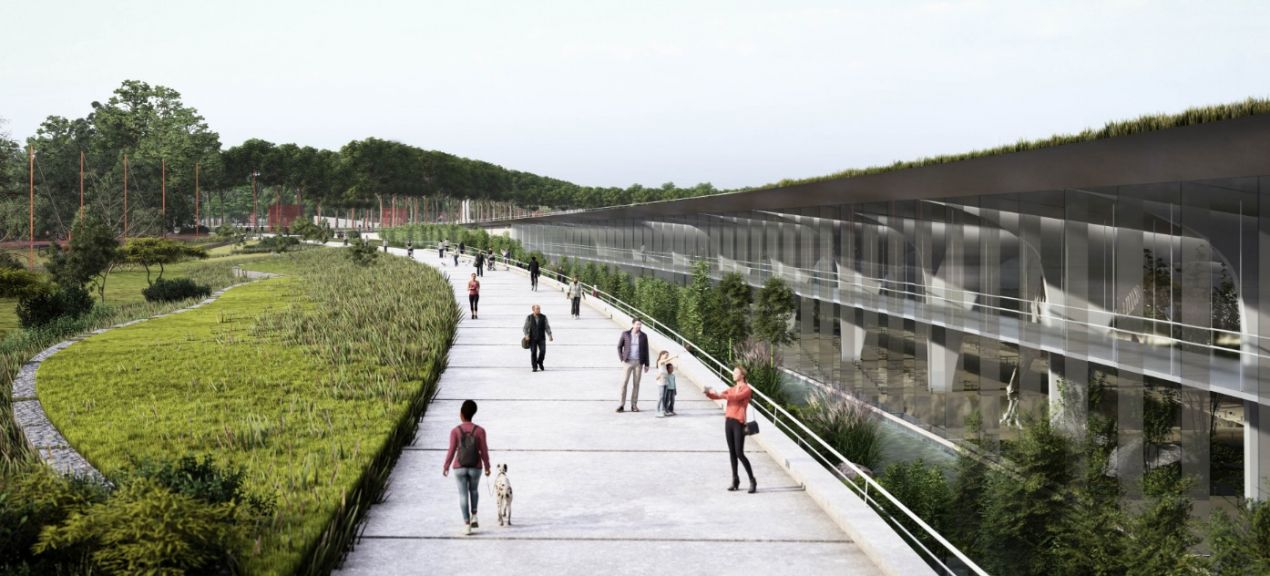
The park plans to retain existing facilities that are not located in the position of the planned facilities or that endanger their functioning. The planned jogging track retains its existing form as a closed polygon with two loops in the extreme northwestern and extreme southeastern parts of the park, maintaining the existing route in all sections where this is possible due to the construction of the planned facilities. In the area of the Natural History Museum, the jogging track is routed along the roof surface of the building, following the arch of the building towards the river, directly next to the walking path.
Future Aquarium (Photo: Instagram/ Mitarhstudio)
The planned building of the Natural History Museum is planned as a partially buried, free-standing building, with two formed levels. The entrance to the museum building will be located in the central, focal part of the building in the narrowest zone, from the ground floor level, within the access plateau that connects the Nikole Tesle Boulevard with the promenade along the embankment. The space in front of the facade (northern side of the building, towards the Danube) is designed as an experimental garden that, in addition to its aesthetic values, also forms a buffer zone between the promenade (quay) and the Natural History Museum building.
The Aquarium building will be located in the northwestern part of the park, in the central part of Block 10, as the starting point of the Main Alley. The Aquarium is planned as a free-standing, circular building, with a green roof that rises unevenly from the terrain from the edge of the circle towards the center, to a height of 8 m, representing, like the Natural History Museum, an integral part of the park area. The building will be partially buried, at an elevation of -1.50 m, with two formed floors (level at elevation -1.50 m and level at elevation +3.00 m). The entrance to the building will be located on the southeast side where, in the form of a circle within a circle, an access plateau with a fountain has been formed, which connects to the Main Avenue and a gentle ramp with a slope of 5.9% descends towards the Aquarium building to an elevation of -1.50 m, where the entrance for visitors is located.
The plot of the Natural History Museum has an approximate area of 25,832 m2, the plot of the Aquarium has an approximate area of 19,286 m2, and the plot of the Museum of 21st Century Art has an approximate area of 16,762 m2.
D. A.


U blizini:


Fotografije:
Opis:
Vidi sve



Tags:
Natural History Museum New Belgrade
studio MITarh
 EXPO 2027 doo Beograd
Aquarium in Ušće
Aleksandar Vučić
public presentation of the urban project of the Ušće park
Comments
Your comment
Naš izbor

Most Important News
Full information is available only to commercial users-subscribers and it is necessary to log in.
Pratite na našem portalu vesti, tendere, investicione projekte, grantove i pravnu regulativu.
Registracija na eKapiji vam omogućava pristup potpunim informacijama i dnevnom biltenu
Naš dnevni ekonomski bilten će stizati na vašu mejl adresu krajem svakog radnog dana. Bilteni su personalizovani prema interesovanjima svakog korisnika zasebno,
uz konsultacije sa našim ekspertima.