


 Izdanje Srbija
 Serbische Ausgabe
 Izdanje BiH
 Izdanje Crna Gora


 News
News


Reconstruction of stadium in Pancevo begins – South stand to be built, eastern one getting roof (PHOTO)
Source: eKapija
 Friday, 21.11.2025.
11:35
Friday, 21.11.2025.
11:35
Friday, 21.11.2025.
11:35
 Comments


(Photo: FK Železničar Pančevo)
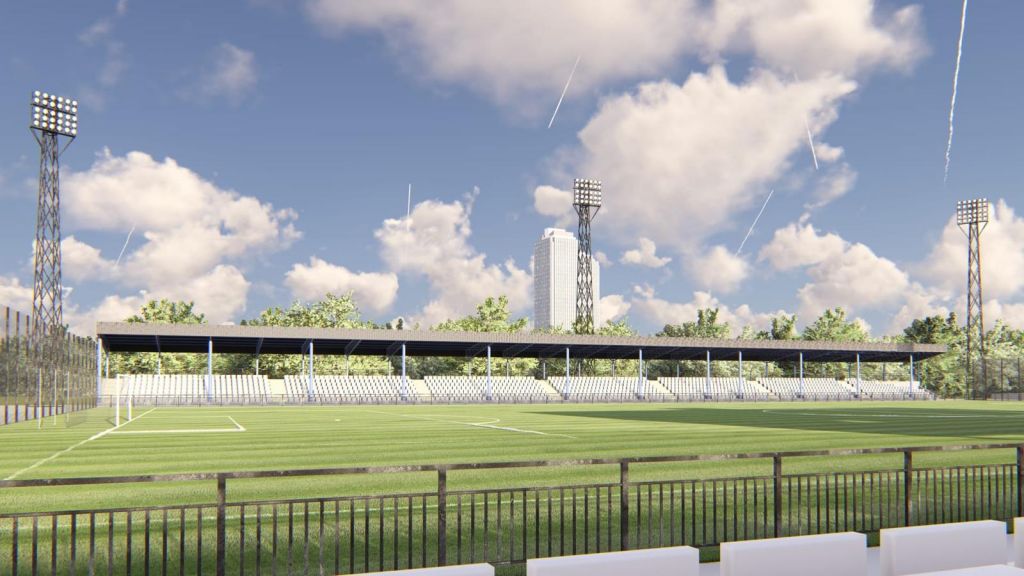
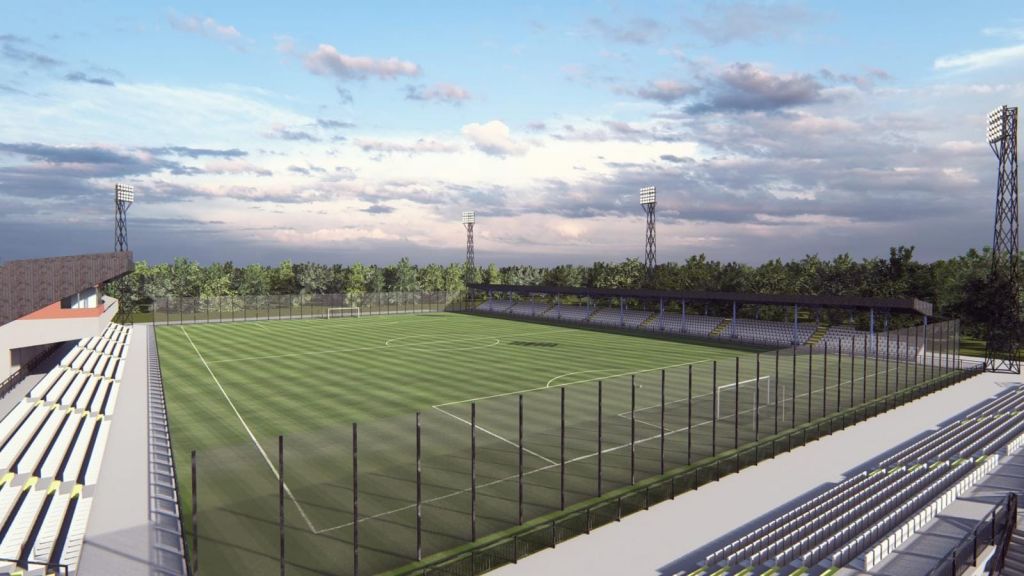
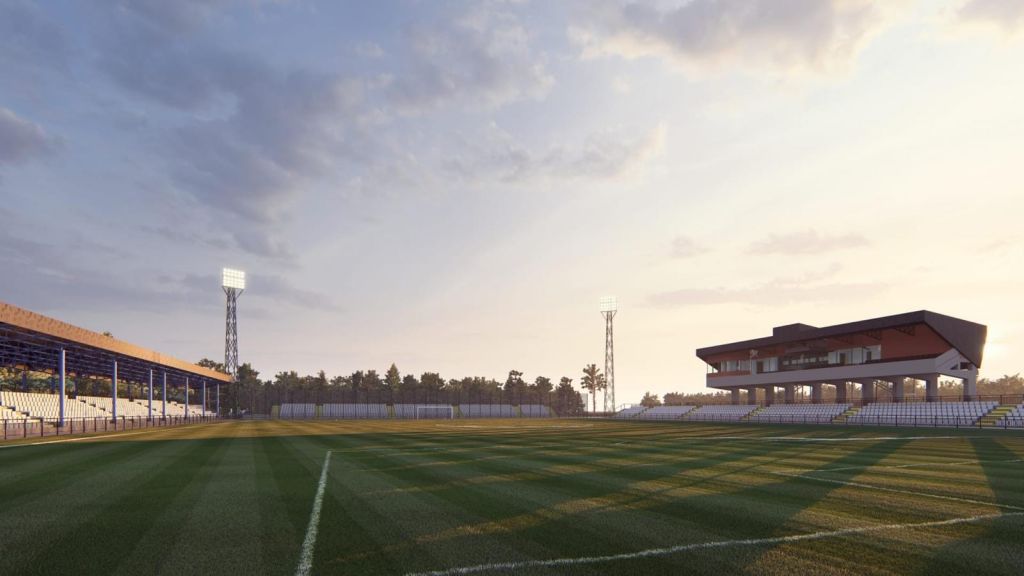
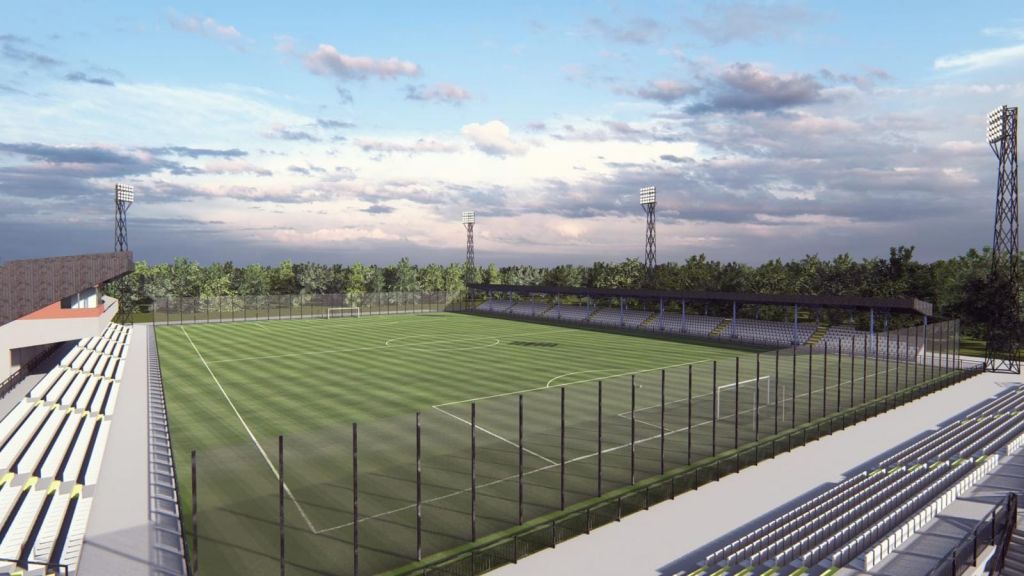
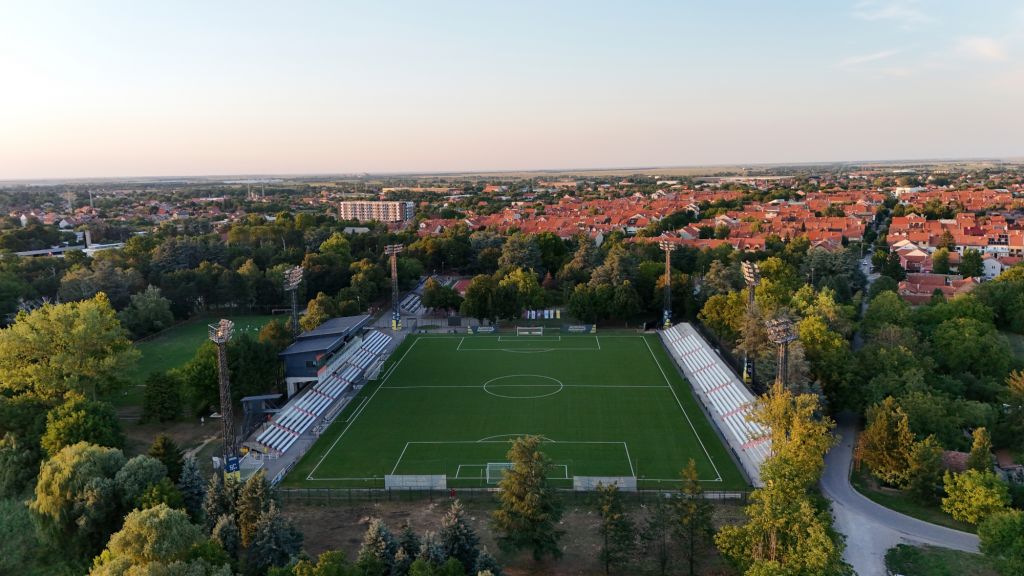
Construction of the southern stand, intended for visiting fans and planned with standing seats, is starting at SRC Mladost. The east stand will be completely covered, and additional improvements and innovations are planned that will significantly improve the conditions for players, fans and all visitors.
(Photo: FK Železničar Pančevo)
In September, the City announced a tender for the extension and reconstruction of the stands at the stadium, and this tender was won by the companies MITO Progress & Construction doo Novi Beograd, Geovizija d.o.o. Pancevo, Tesla sistemi d.o.o. Beograd and Revolution Architects doo Beograd, which were awarded a contract worth 139.5 million dinars.
The existing west stand has 947 seats, the east stand has 1,208, making the total capacity of the stadium 2,155 seats. The existing west stand has toilets in the under-stand area, VIP seating boxes, a press box, toilets for VIP boxes and journalists, a control room, VAR cameras, camera platforms. Part of the existing west stand is covered with a canopy. The existing east stand has toilets in the under-stand area, as well as several technical rooms. The east stand is not covered with a canopy.
(Photo: FK Železničar Pančevo)
An additional 812 seats are planned to be added, which will make the total new capacity of the stadium, a total number of seats of 3,021. The extension of the stands is planned on one level. Vertical communication on the west stand is planned via the existing staircase, and on the extended stand on the south side via two newly built staircases. Toilets for visitors to the stadium have been designed under the stands on the south side.
I. Z.


U blizini:


1,5 km

1,5 km
Fotografije:
Opis:
Vidi sve
Companies:
 Grad Pančevo
Fudbalski klub Železničar Pančevo
 MITO Progress & Construction doo Novi Beograd
 Geovizija d.o.o. Pančevo
 Tesla sistemi d.o.o. Beograd
 Revolution Architects doo Beograd
 JKP Mladost Pančevo
Tags:
City of Pančevo
FK Železničar Pančevo
MITO Progress and Construction doo Novi Beograd
Geovizija doo Pančevo
Tesla sistemi doo Beograd
Revolution Architects doo Beograd
SRC Mladost Pančevo
stadium SRC Mladost Pančevo
reconstruction of stadium SRC Mladost in Pančevo
Stadium Mladost Pančevo
Investicije na lokaciji:
Comments
Your comment
Naš izbor


Most Important News
Full information is available only to commercial users-subscribers and it is necessary to log in.
Pratite na našem portalu vesti, tendere, investicione projekte, grantove i pravnu regulativu.
Registracija na eKapiji vam omogućava pristup potpunim informacijama i dnevnom biltenu
Naš dnevni ekonomski bilten će stizati na vašu mejl adresu krajem svakog radnog dana. Bilteni su personalizovani prema interesovanjima svakog korisnika zasebno,
uz konsultacije sa našim ekspertima.