


 Izdanje Srbija
 Serbische Ausgabe
 Izdanje BiH
 Izdanje Crna Gora


 News
News


Pancevo planning reconstruction and extension of Mladost stadium
Source: eKapija
 Tuesday, 12.08.2025.
11:21
Tuesday, 12.08.2025.
11:21
Tuesday, 12.08.2025.
11:21
 Comments


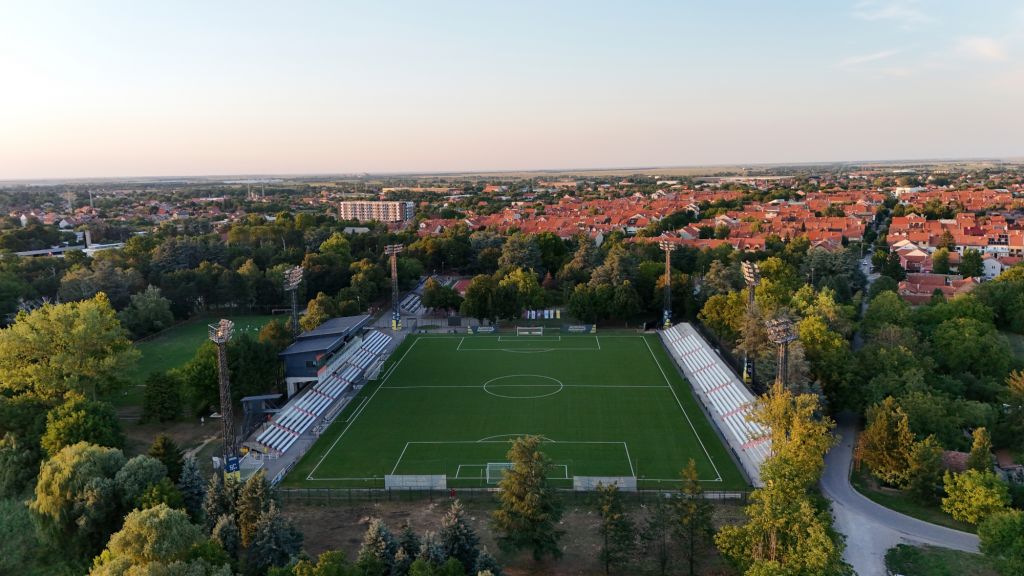
(Photo: Shutterstock/Aleksandar C)
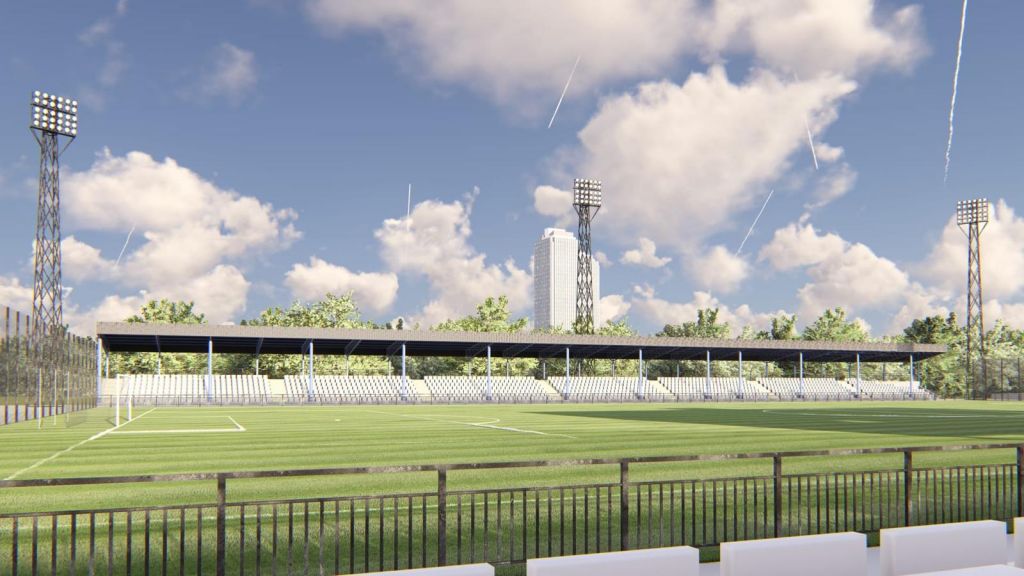
The stadium, which is home to F.C. Zeleznicar, a Serbia Super League club, consists of east stands, west stands, a football field and tracks and greenery around the facility. The current area under the facility taken up by the football stadium is 13,336 m2.
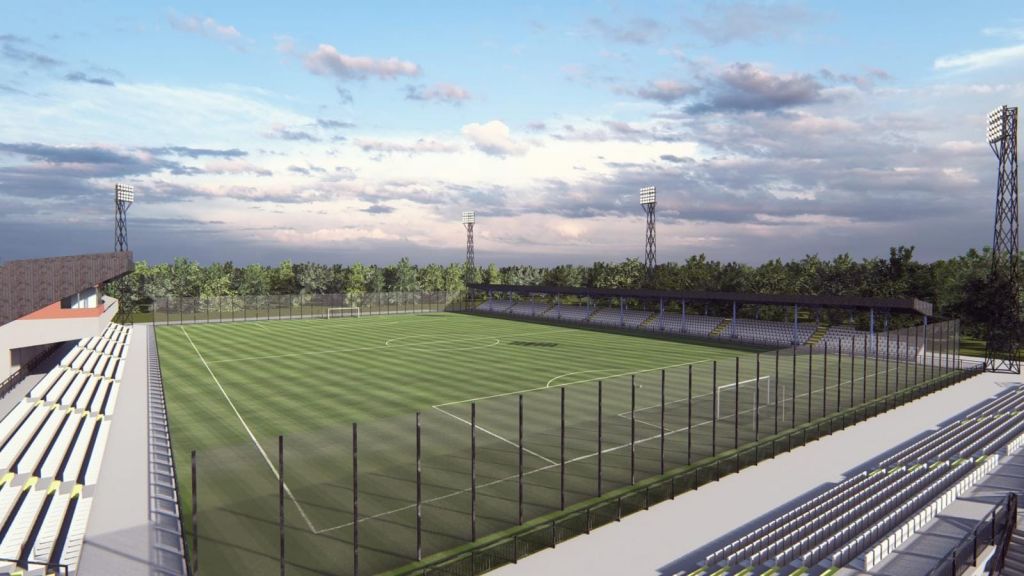
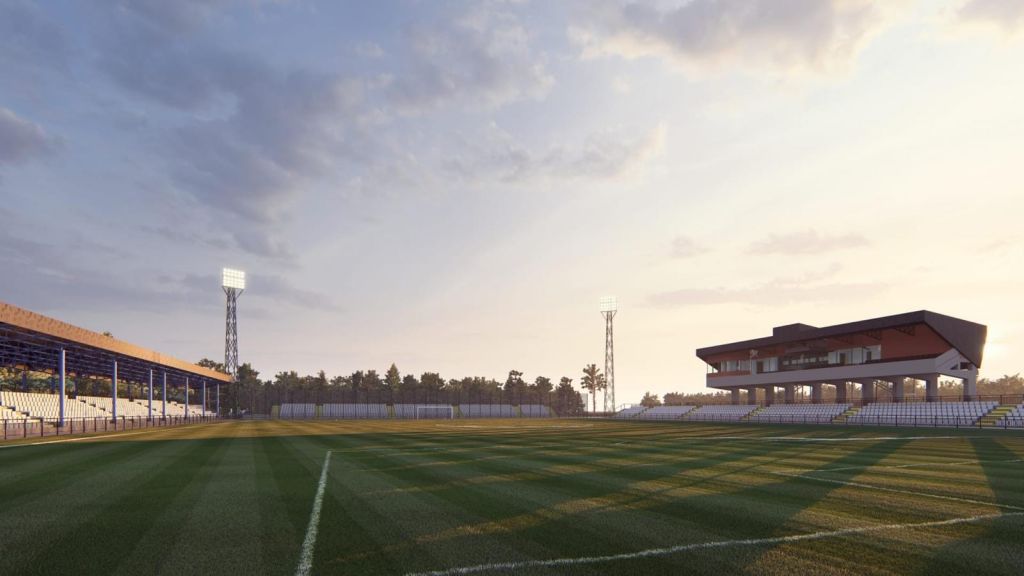
– The works on the reconstruction of the football stadium with the extension of the stands and the canopy have to be done in line with the issued building permit, which envisages the extension of the west part of the stands, the south stands and the canopy over the east stands – says the prior notice.
The existing stands on the west side have 947 seats, and the east stands have 1,208, which makes up a total stadium capacity of 2,155 seats. The current west stands feature toilets in the area beneath the stands, VIP lounges with seats, a press lounge, toilets for the VIP lounges and the press, a control room, VAR cameras, camera platforms. A part of the west stands is covered by a canopy. The current east stands feature toilets in the area under the stands, as well as several technical rooms. The east stands are not covered by a canopy.
– The plan is to build another 812 seats, which will comprise the new total capacity of the stadium of a total number of 3,021 seats. The extension of the stands is planned at one level. Vertical communication at the west stands is planned through the existing staircase, and at the extended stands on the south side, through two newly built staircases. Sanitary blocks for stadium visitors are planned beneath the stands on the south side – the notice specifies.
As said, the plan is to launch the public procurement procedure in the second half of September this year.
More details can be found HERE.


U blizini:


1,5 km

1,5 km
Fotografije:
Opis:
Vidi sve


Tags:
SRC Mladost Pančevo
stadium SRC Mladost Pančevo
reconstruction of stadium SRC Mladost in Pančevo
Investicije na lokaciji:
Comments
Your comment
Most Important News
Full information is available only to commercial users-subscribers and it is necessary to log in.
Pratite na našem portalu vesti, tendere, investicione projekte, grantove i pravnu regulativu.
Registracija na eKapiji vam omogućava pristup potpunim informacijama i dnevnom biltenu
Naš dnevni ekonomski bilten će stizati na vašu mejl adresu krajem svakog radnog dana. Bilteni su personalizovani prema interesovanjima svakog korisnika zasebno,
uz konsultacije sa našim ekspertima.