


 Izdanje Srbija
 Serbische Ausgabe
 Izdanje BiH
 Izdanje Crna Gora


 News
News


Transformer, memorial room and public square – This is what the new Nikola Tesla Museum in the building of the former Milan Vapa paper mill will look like
Source: eKapija
 Monday, 17.11.2025.
13:42
Monday, 17.11.2025.
13:42
Monday, 17.11.2025.
13:42
 Comments


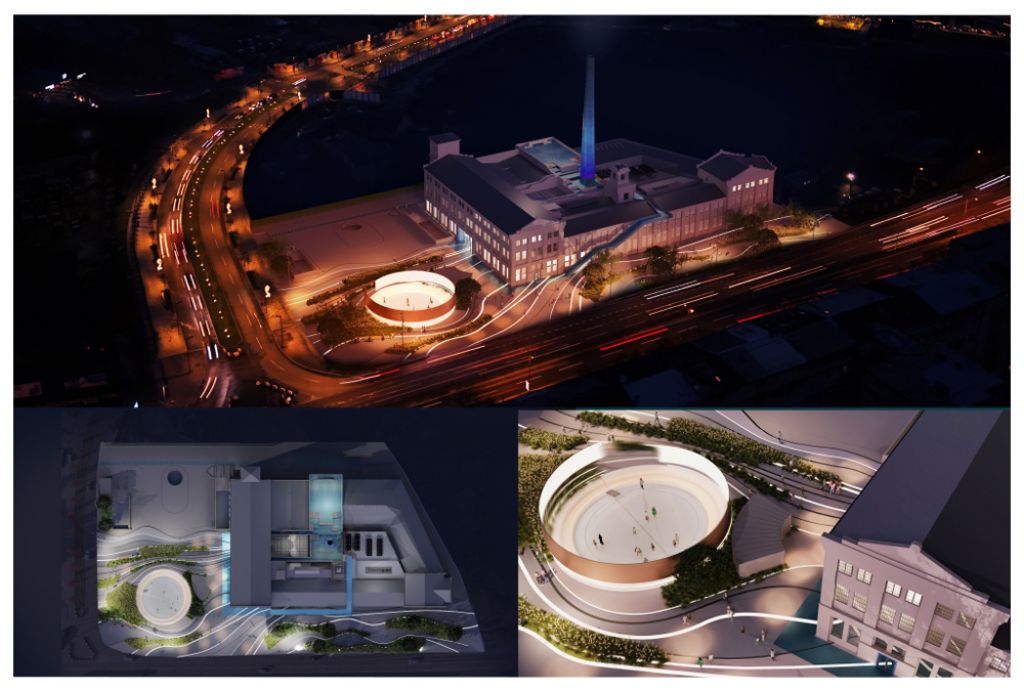
First prize (Photo: Rezultati konkursa za Muzej Nikole Tesle)
The urban design project covers a plot of 11,863 m2, between Vudroa Vilsona Blvd. and Vojvode Misica Blvd. The existing factory building will be retained and reconstructed, while the surrounding buildings of no value will be removed, thus creating a unique museum complex with a public square.
According to the conceptual design, the new Nikola Tesla Museum will retain the floor structure of B+GF+2, with a partial extension on the north side. Two garages with a total of 60 parking spaces are planned in the underground zone, including spaces for people with disabilities and charging stations for electric vehicles.
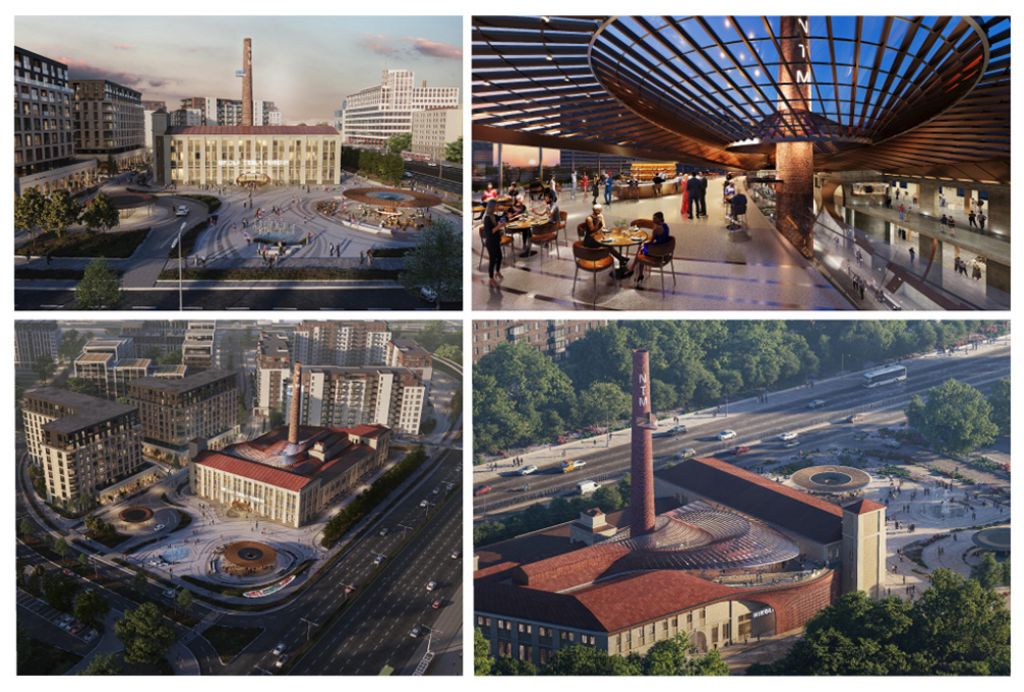
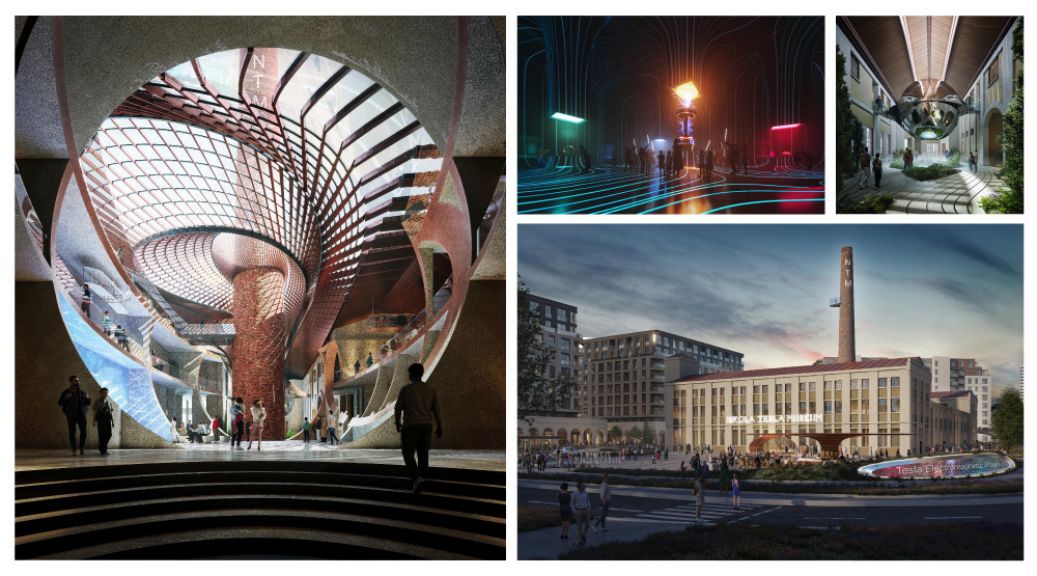
First-prize winning solution (Photo: Rezultati konkursa za Muzej Nikole Tesle)
The total gross area of the facility is 13,086.92 m2, of which 9,342.67 m2 is above ground and 3,744.25 m2 is underground. The occupancy index is 40.76%, while green and free areas account for 62.94%, in accordance with the urban planning standards of Belgrade Waterfront.
The museum will have its main access from Vudroa Vilsona Blvd, across a ceremonial plateau with a slight difference in level. The ground floor is designed to include an entrance hall, exhibition space, souvenir shop, cafe and coatroom, while the permanent exhibition with Tesla’s transformer and the Memorial Room will represent the central museum facilities.
The revitalization of the facade, respect for the industrial identity of the factory and the introduction of modern energy standards, with full accessibility for people with disabilities, are planned.
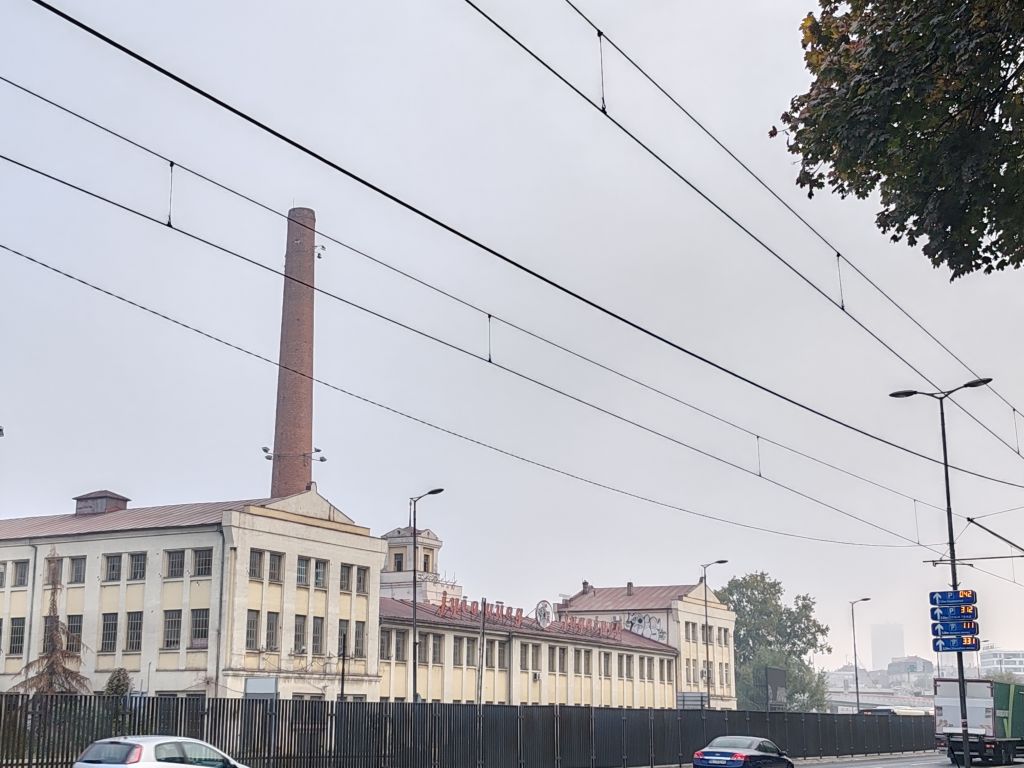
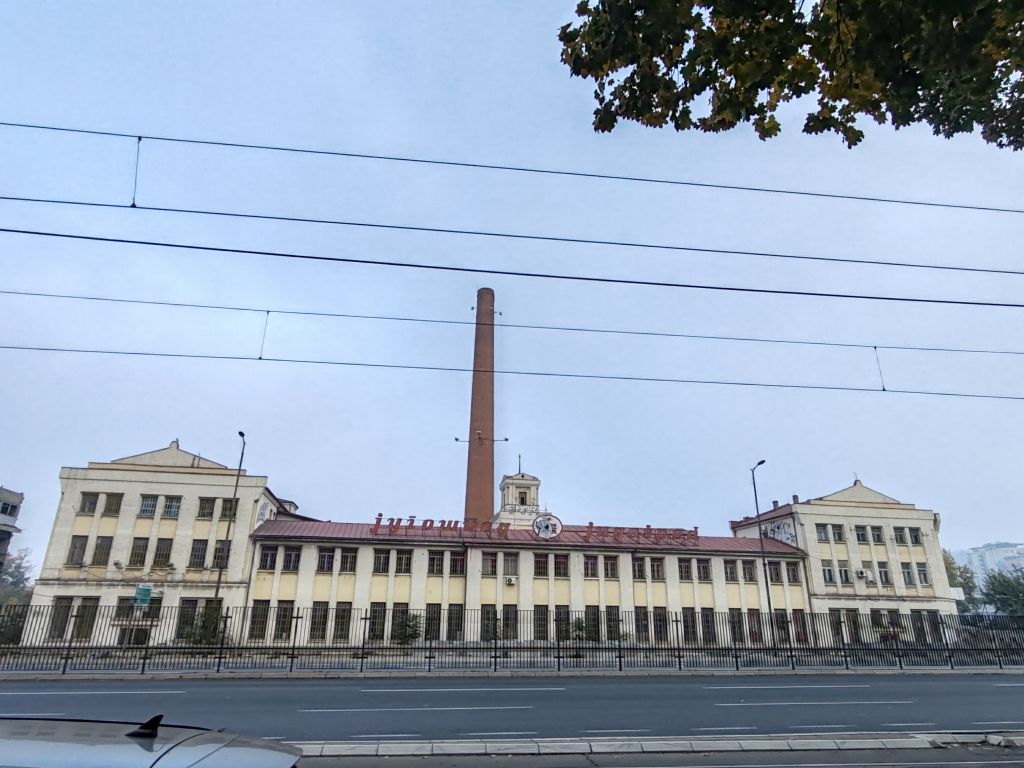
(Photo: Dejan Aleksić)
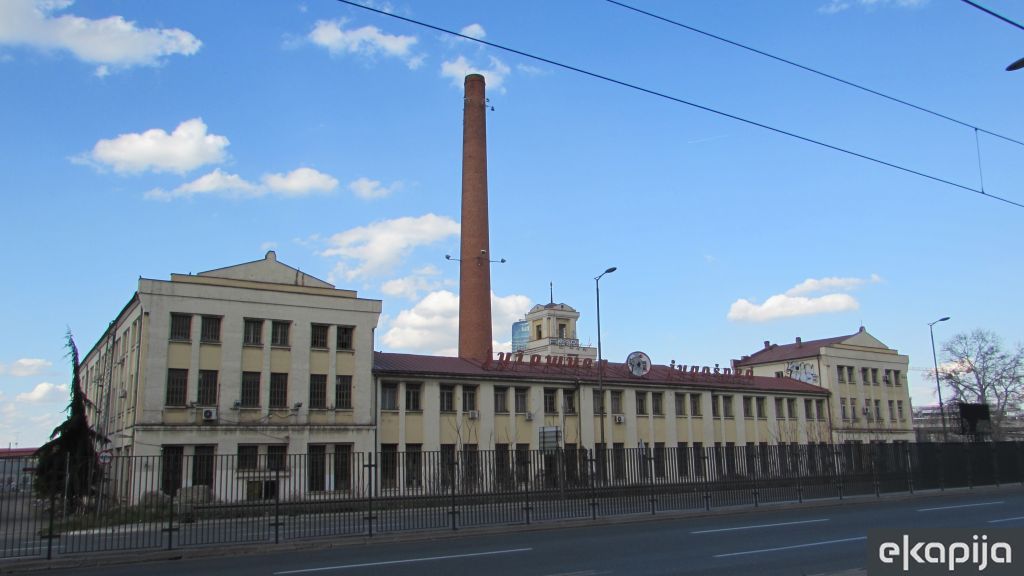
History of Milan Vapa’s Paper Mill
The paper mill was built between 1921 and 1924 as part of the industrial complex of the industrialist Milan Vapa, which included a factory and a waterworks. It was the first purpose-built paper mill in Serbia and the only one of its kind for the next three decades.
It was built immediately after World War I, at a time when most of the country’s industry was dedicated to rebuilding destroyed capacities. Despite the challenges of the time, the factory was considered a large and modern industrial facility, whose technological processes were comparable to those of European manufacturers.
The facility was declared a cultural monument.
The public presentation will last until December 1.
I. Z.


U blizini:


190 m

Fotografije:


Opis:
Vidi sve
Companies:
 Grad Beograd, Sekretarijat za urbanizam i građevinske poslove
 Bureau Cube Partners d.o.o. Beograd
 Beograd na vodi d.o.o. Beograd
 Muzej Nikole Tesle Beograd
Tags:
Secretariat for Urban Planning and Construction of Belgrade
Zaha Hadid Architects
Bureau Cube Partners
Belgrade Waterfront
Milan Vapa paper mill
Nikola Tesla Museum
Investicije na lokaciji:
Comments
Your comment
Naš izbor


Most Important News
Full information is available only to commercial users-subscribers and it is necessary to log in.
Pratite na našem portalu vesti, tendere, investicione projekte, grantove i pravnu regulativu.
Registracija na eKapiji vam omogućava pristup potpunim informacijama i dnevnom biltenu
Naš dnevni ekonomski bilten će stizati na vašu mejl adresu krajem svakog radnog dana. Bilteni su personalizovani prema interesovanjima svakog korisnika zasebno,
uz konsultacije sa našim ekspertima.