


 Izdanje Srbija
 Serbische Ausgabe
 Izdanje BiH
 Izdanje Crna Gora


 News
News


Veritas Winery planning tourist complex in Sremski Karlovci – Wine cellar, tasting room and bungalows in vineyards (PHOTO)
Source: eKapija
 Monday, 13.10.2025.
12:39
Monday, 13.10.2025.
12:39
Monday, 13.10.2025.
12:39
 Comments


(Photo: Arhipro doo)
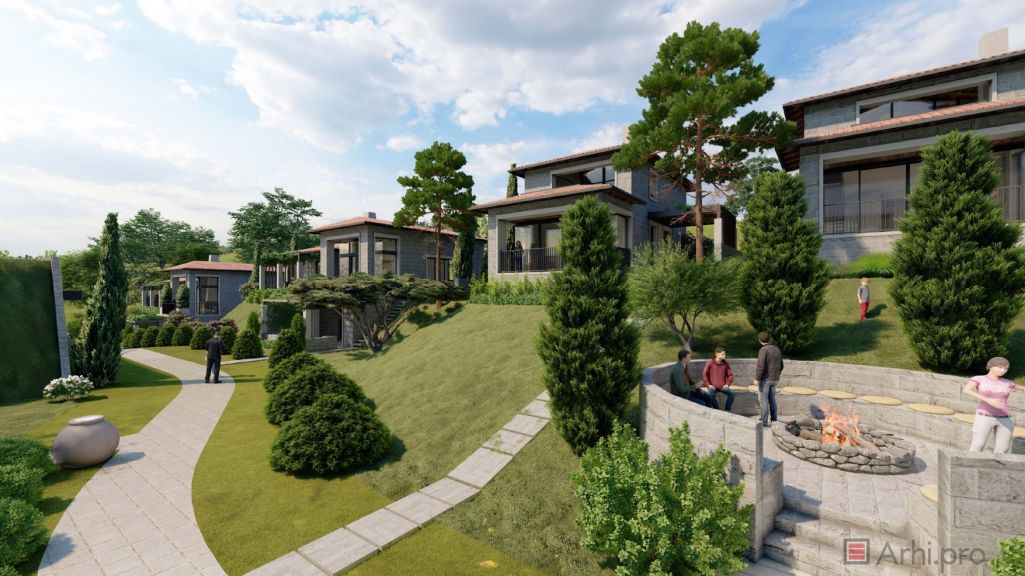
The complex will cover an area of 1.55 hectares, and is designed as a combination of modern architecture and the authentic ambiance of the vineyard landscape. The investor plans to expand the existing offer of the winery, which is located in the immediate vicinity of the location, with new content, which makes the project fit into the strategy for developing the tourism potential of the municipality of Sremski Karlovci.
Vineyards have already been planted on plots of land with a total area of one hectare, which meets the conditions for the construction of the planned facilities.
The urban design project includes the construction of four types of buildings:
- Winery - wine cellar with a tasting room (B1 + B2 + GF),
- Bungalow type 1 - SB + GF, one building,
- Bungalow type 2 - SB + GF, two buildings,
- Bungalow type 3 - SB + RF, two buildings.
(Photo: Arhipro doo)
The complex will also have 10 parking spaces, intended for visitors and guests.
The winery building with a tasting room will be located in the northeastern part of the plot, above the vineyards, and thanks to the natural slope of the terrain, it will have three floors, two underground ones and one above the ground.
The ground floor is intended for a tasting room, restaurant, reception hall and service rooms, while the basement floors are intended for a space for receiving and processing grapes, technical and service rooms, rooms for employees and a wine cellar according to production technology. Large glass surfaces will provide a view of the vineyards and the surrounding landscape.
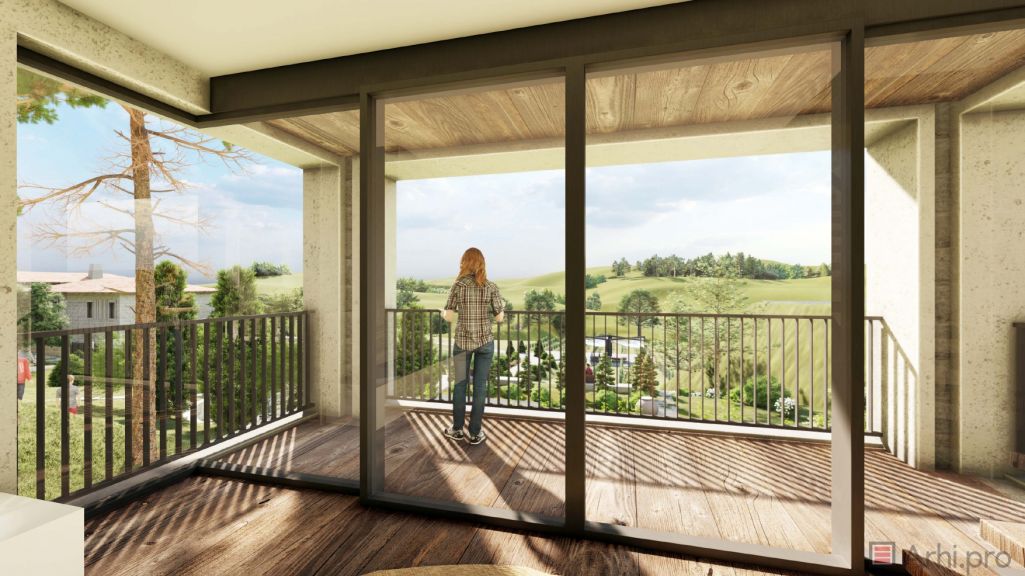
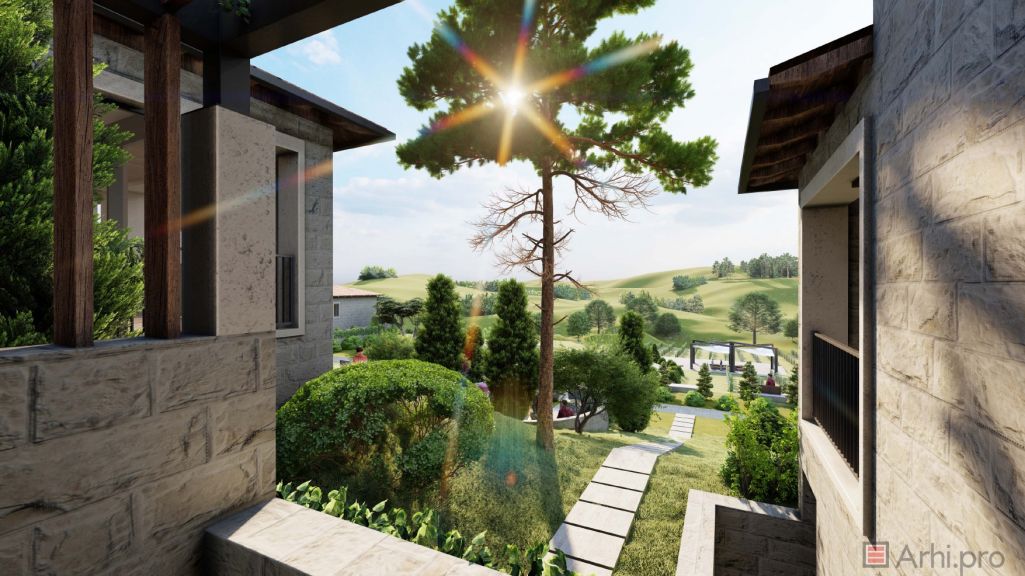
Three types of bungalows, of different sizes and floor structures, will be arranged on the slope of the terrain and designed so that each has a view of the vineyards.
The buildings are conceived as modern villas with stone cladding, large openings and sloping roofs, while a wine cellar is planned in each bungalow.
Bungalow type 1 will be the largest, while types 2 and 3 are medium and smaller in size, and the last one also contains an attic with a master bedroom and a terrace.
(Photo: Arhipro doo)
Phase-based construction is planned, with each phase representing a separate functional unit.
The public presentation of the UP lasts until October 16.
I. Z.


Fotografije:
Opis:
Vidi sve
Companies:
 Vinarija Veritas Ćuković doo Sremski Karlovci
 Andzor Engineering d.o.o. Novi Sad
 Arhi.pro d.o.o. Beograd
Tags:
Vinarija Veritas Ćuković doo
Veritas Winery
Andzor Engineering
Arhipro doo
Veritas Winery Sremski Karlovci
tourist complex
Comments
Your comment
Naš izbor

Most Important News
Full information is available only to commercial users-subscribers and it is necessary to log in.
Pratite na našem portalu vesti, tendere, investicione projekte, grantove i pravnu regulativu.
Registracija na eKapiji vam omogućava pristup potpunim informacijama i dnevnom biltenu
Naš dnevni ekonomski bilten će stizati na vašu mejl adresu krajem svakog radnog dana. Bilteni su personalizovani prema interesovanjima svakog korisnika zasebno,
uz konsultacije sa našim ekspertima.