


 Izdanje Srbija
 Serbische Ausgabe
 Izdanje BiH
 Izdanje Crna Gora


 News
News


Belgrade Waterfront seeking green permit for construction of 6 new multi-story buildings – 641 apartments, 17 shops and 759 parking spaces in underground garages planned between Gazela Bridge and Fair
Source: eKapija
 Friday, 05.09.2025.
11:31
Friday, 05.09.2025.
11:31
Friday, 05.09.2025.
11:31
 Comments


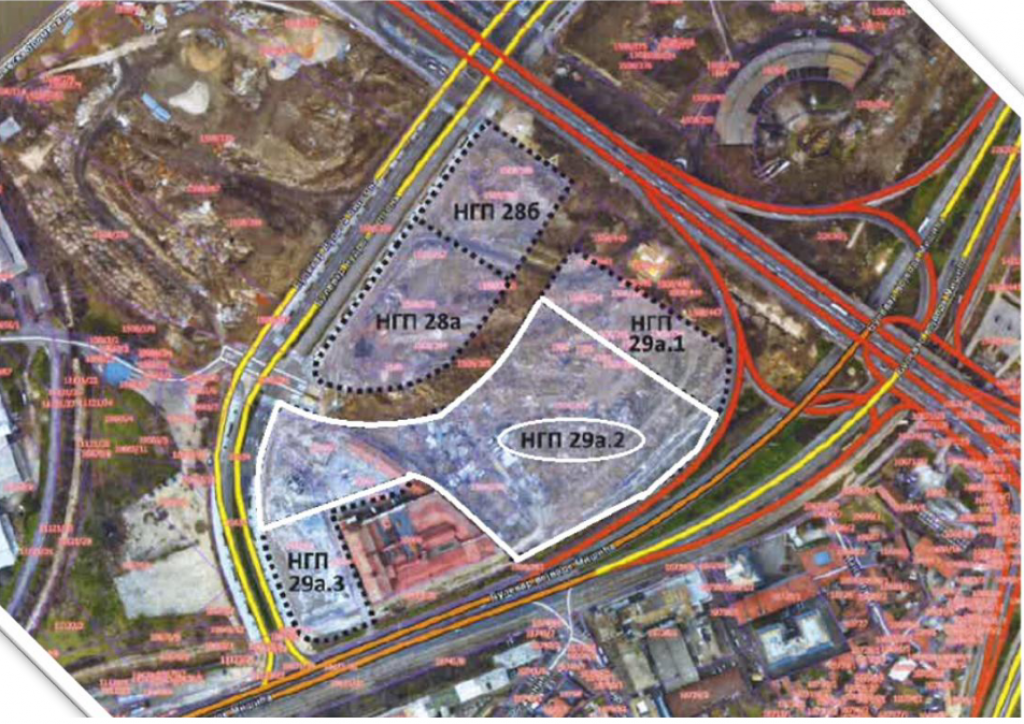
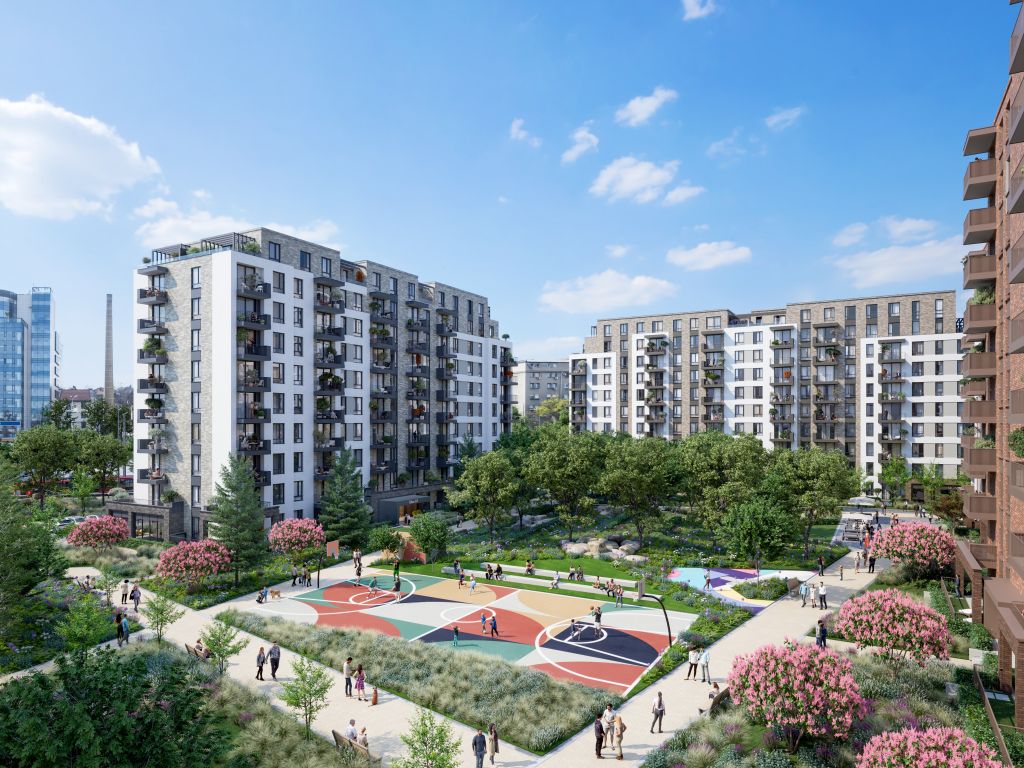
(Photo: Zahtev za odlučivanje o potrebi procene uticaja na životnu sredinu/ ECOlogica URBO)
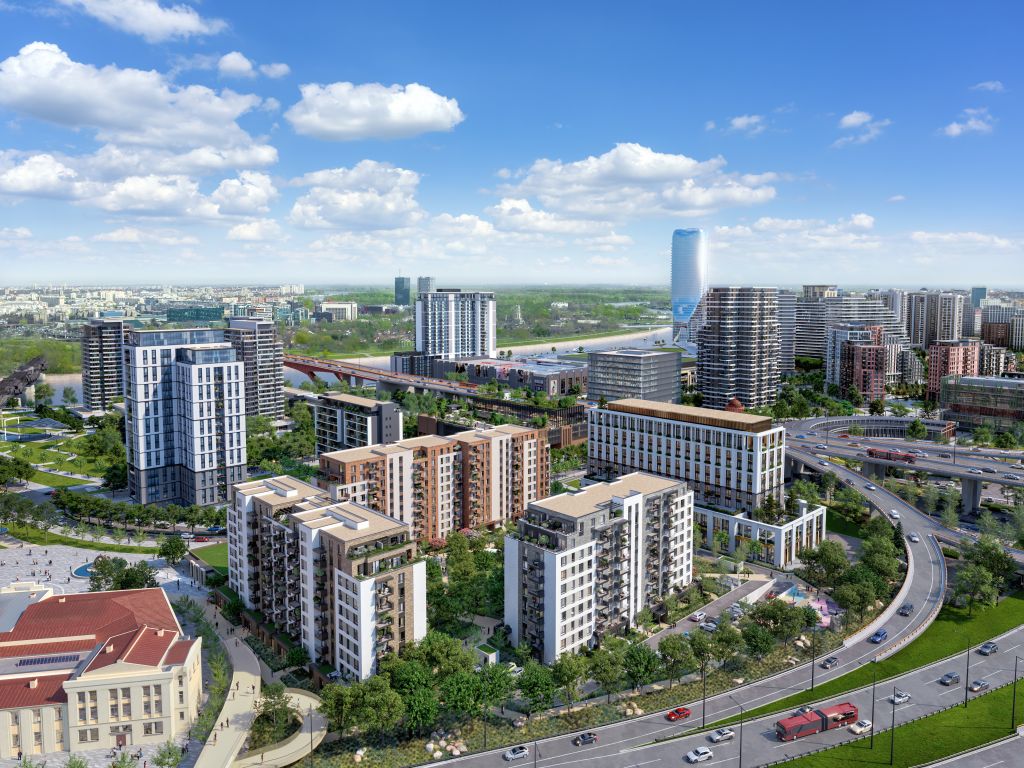
The project includes the construction of six residential and commercial buildings, four buildings with a floor structure of B+GF+9 (A1, A2, A3, A4) and two buildings with 2B+GF+8 (B1 and B2), with a shared underground garage on two levels.
The total gross area of the planned buildings is 83,888 m2.
The construction of 641 apartments of various structures, from one to four rooms, 17 shops on the ground floor and 759 parking spaces on the underground floors is planned at this location.
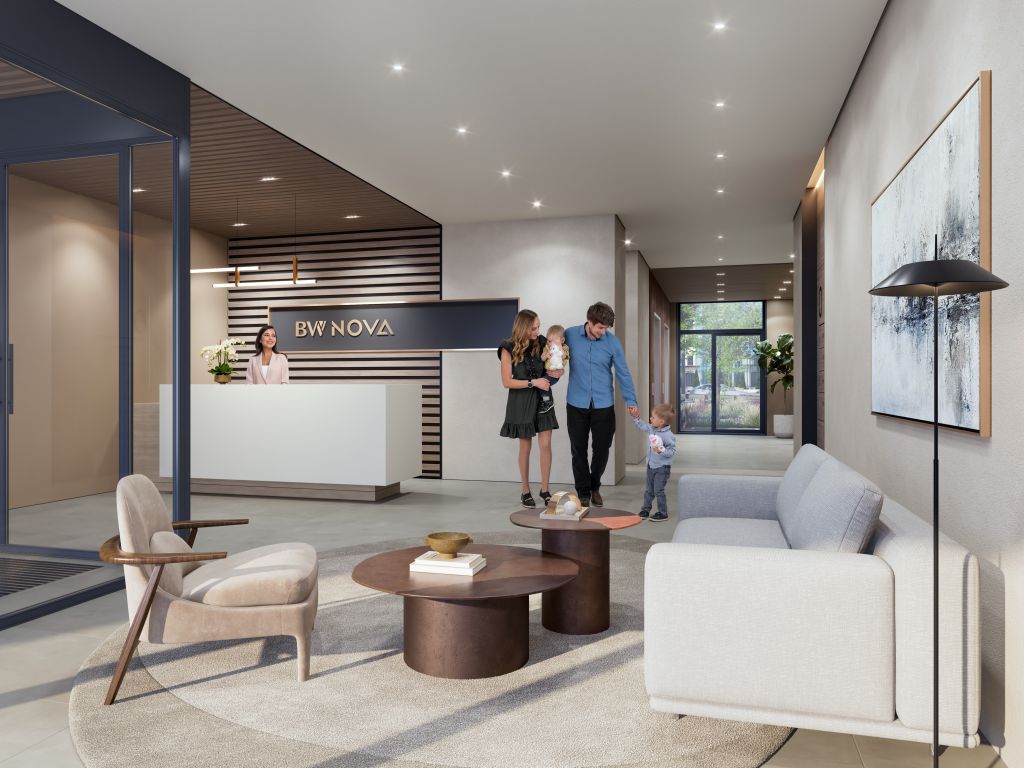
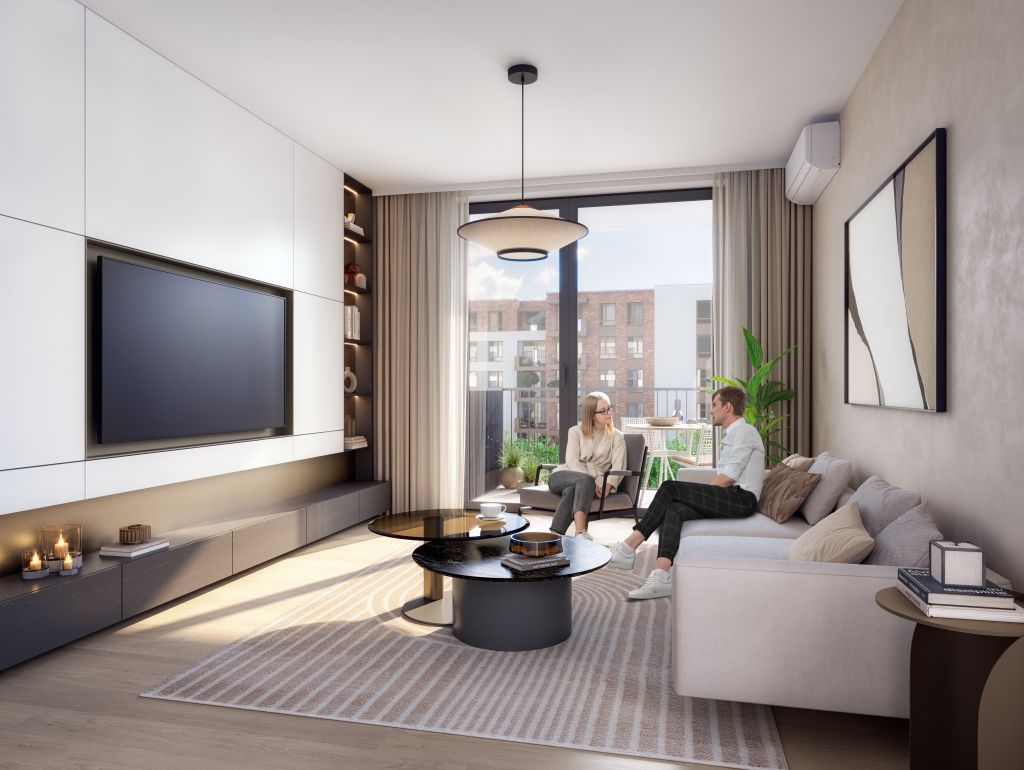
The buildings, as stated in the document, are designed in accordance with modern architectural standards, with the aim of meeting the needs of modern housing.
Phase-based implementation is planned. In the first phases, the foundations and buildings A1–A4 (up to 9 floors) will be built, followed by buildings B1 and B2 (up to 8 floors) with underground garages.
The request was prepared by the company ECOlogica URBO doo from Kragujevac.
I. Z.


U blizini:


130 m

Fotografije:
Opis:
Vidi sve
Companies:
 Beograd na vodi d.o.o. Beograd
 Ministarstvo zaštite životne sredine Republike Srbije
 ECOlogica URBO d.o.o. Kragujevac
Tags:
Beograd na vodi doo
Ministry of Environmental Protection
ECOlogica URBO
construction of Belgrade Waterfront
expansion of Belgrade Waterfront
Comments
Your comment
Naš izbor


Most Important News
Full information is available only to commercial users-subscribers and it is necessary to log in.
Pratite na našem portalu vesti, tendere, investicione projekte, grantove i pravnu regulativu.
Registracija na eKapiji vam omogućava pristup potpunim informacijama i dnevnom biltenu
Naš dnevni ekonomski bilten će stizati na vašu mejl adresu krajem svakog radnog dana. Bilteni su personalizovani prema interesovanjima svakog korisnika zasebno,
uz konsultacije sa našim ekspertima.