


 Izdanje Srbija
 Serbische Ausgabe
 Izdanje BiH
 Izdanje Crna Gora


 News
News


Project for new building of National Museum and Contemporary Art Gallery in Nis published – Complex with three linked units planned
Source: eKapija
 Monday, 07.07.2025.
11:40
Monday, 07.07.2025.
11:40
Monday, 07.07.2025.
11:40
 Comments


(Photo: Idejno rešenje/ Dejan Todorović/ Beopotez)
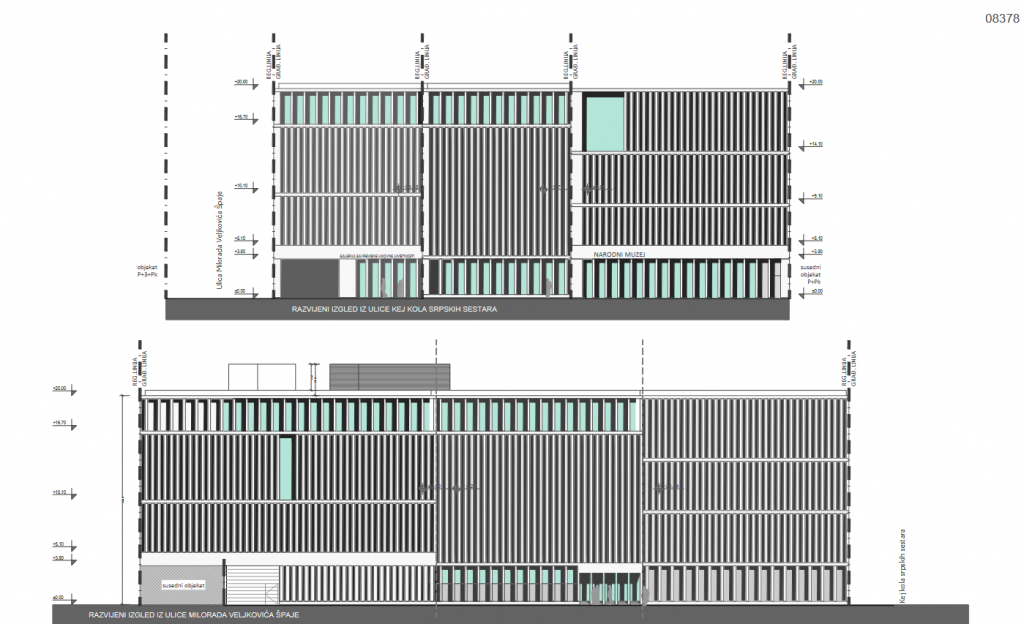
The project was commission by the City Administration for Local Economic Development and Investments, and the total gross floor area of the complex amounts to 6,170 m2.
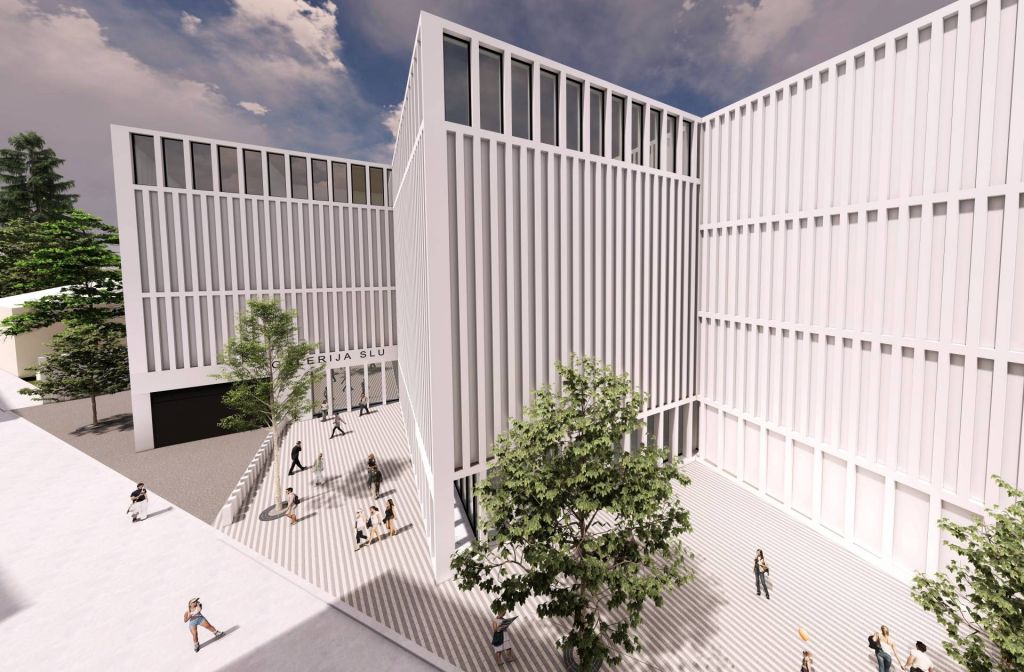
The complex is split into three functional corpuses, the south, central and north ones, in which the National Museum, depots and the Contemporary Art Gallery are located. All the parts of the facility are carefully designed so as to meet the high technical and safety standards of the museum-gallery activities and to ensure the visitors’ quality stay and easy movement.
National Museum in special wing with four levels of exhibition space
In the south wing of the building, the National Museum will be located, with a separate entrance from Generala Milojka Lesjanina Street. The exhibition space will spread on four levels, with a focus on clear sightlines and the flexibility of the exhibited items. Special attention is paid to lighting, acoustics, safety and accessibility, and all the technical systems will be located below the lowered ceilings and easily accessible for maintenance.
At the final level, there will be a lookout with safety reflecting glass. A gift shop, a wardrobe and sanitary facilities in the semi-basement will also be available to the visitors.
(Photo: Idejno rešenje/ Dejan Todorović/ Beopotez)
Depots without windows in central part
The central part of the facility is meant for depots - without windows and with strictly controlled access, in line with fire and safety standards. Rooms for conservators and a photo-laboratory are planned on the ground floor, whereas the offices of the National Museum will be located on the final floor. The entire façade of the office space will be made of glass, for the purpose of optimal lighting and ventilation.
Contemporary Art Gallery with lookout
The north wing of the facility is reserved for the Contemporary Art Gallery. The entrance is oriented toward the main street, with two-level exhibition space featuring a modern design. Modern lighting, high ceilings and neutral-tone finishing are planned here as well. The final level is to feature a narrower façade glass canvas as a lookout that would be secured with a special kind of reflecting double-chamber safety glass with a suitable dimming screen.
A garage with 46 parking spaces is planned as well.
Let us remind that first prize at the contest for the preparation of the preliminary design for the new building of the National Museum and the Contemporary Art Gallery in Nis went to architect Dejan Todorovic from the Belgrade-based company Beopotez.
The public presentation of the Urban Project lasts until July 8.
I. Z.


U blizini:


190 m

Fotografije:


Opis:
Vidi sve
Companies:
 Kancelarija za lokalni ekonomski razvoj Niš
 JP Zavod za urbanizam Niš
 Beo potez doo Beograd
 Narodni muzej Niš
 Galerija savremene likovne umetnosti Niš
Comments
Your comment
Naš izbor

Most Important News
Full information is available only to commercial users-subscribers and it is necessary to log in.
Pratite na našem portalu vesti, tendere, investicione projekte, grantove i pravnu regulativu.
Registracija na eKapiji vam omogućava pristup potpunim informacijama i dnevnom biltenu
Naš dnevni ekonomski bilten će stizati na vašu mejl adresu krajem svakog radnog dana. Bilteni su personalizovani prema interesovanjima svakog korisnika zasebno,
uz konsultacije sa našim ekspertima.