


 Izdanje Srbija
 Serbische Ausgabe
 Izdanje BiH
 Izdanje Crna Gora


 News
News


New business complex to be built on former Novkabel factory site in Novi Sad (PHOTO)
Source: eKapija
 Sunday, 06.07.2025.
11:08
Sunday, 06.07.2025.
11:08
Sunday, 06.07.2025.
11:08
 Comments


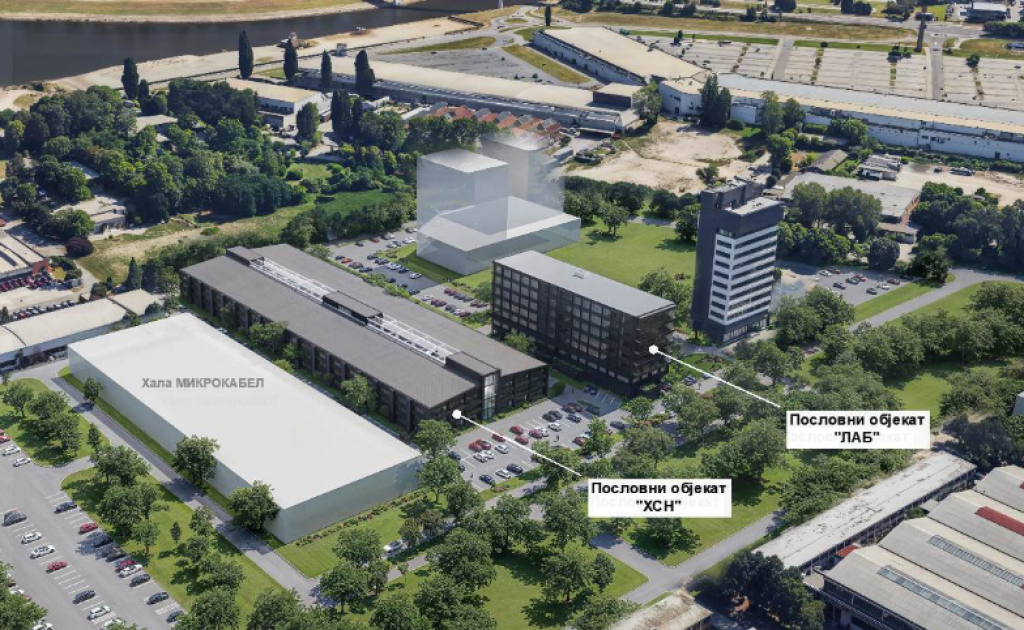
Planned organization of facilities on construction plot GP-1 (Photo: A.R.HITEKT)
Two new construction plots have been formed as part of the urban development project - GP-1 and GP-2. On the plot GP-1, the reconstruction, extension and upgrading of existing facilities - the HSN medium voltage hall, the LAB dual-purpose shelter and the ERO transformer station facility are planned, while on the plot GP-2, the facilities will be kept in their current state, except for one auxiliary facility that is scheduled for removal.
Spatial overview of the planned solution for the HSN facility (Photo: A.R.HITEKT)
New facilities in the existing halls
The HSN facility will be reconstructed and converted into a commercial space with a floor layout of GF+2, with a total gross construction area of 17,143 m². The plan envisages the removal of the existing multi-story annex, the construction of two new floors within the hall, and the creation of green atriums within the facility. The space will contain offices, meeting rooms, technical and auxiliary rooms, as well as a large three-story auditorium.
The LAB facility, a former dual-purpose shelter, will be upgraded with five new floors, bringing the total floor area to GF+6. Two outlets are planned on the ground floor, while business premises will be organized on the upper floors. The total gross construction area of this facility will be 7,781 m².
Spatial view of the planned solution of the HSN facility (Photo: A.R.HITEKT)
Both facilities will have central entrances, new vertical communications, elevators and fire escapes, as well as developed pedestrian and vehicle accesses, internal roads and green areas.
The entire complex will be implemented in three phases.
I. Z.


Fotografije:


Opis:
Vidi sve
Comments
Your comment
Naš izbor
Most Important News
Full information is available only to commercial users-subscribers and it is necessary to log in.
Pratite na našem portalu vesti, tendere, investicione projekte, grantove i pravnu regulativu.
Registracija na eKapiji vam omogućava pristup potpunim informacijama i dnevnom biltenu
Naš dnevni ekonomski bilten će stizati na vašu mejl adresu krajem svakog radnog dana. Bilteni su personalizovani prema interesovanjima svakog korisnika zasebno,
uz konsultacije sa našim ekspertima.