


 Izdanje Srbija
 Serbische Ausgabe
 Izdanje BiH
 Izdanje Crna Gora


 News
News


Another office complex along Milutina Milankovica Street – Two units of over 60,000 m2 with outlets, office spaces and apartments (PHOTO)
Source: eKapija
 Thursday, 22.05.2025.
11:00
Thursday, 22.05.2025.
11:00
Thursday, 22.05.2025.
11:00
 Comments


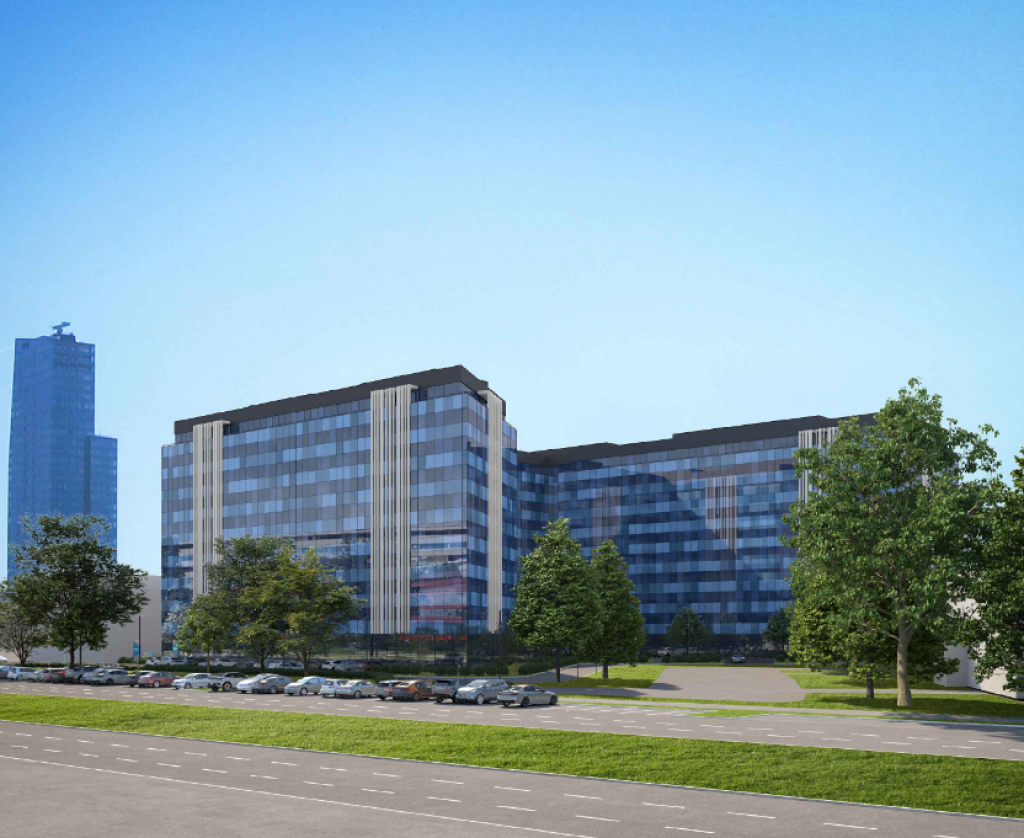
(Photo: Urbanistički projekat/ Urbanistiq doo)
The urban project, for which the Secretariat for Urban Planning and Construction Affairs has advertised a public presentation, was prepared by Urbanistiq doo from Belgrade, whereas Forty doo and B.I.L.D. Invest doo, both from Belgrade, are cited as the investors.
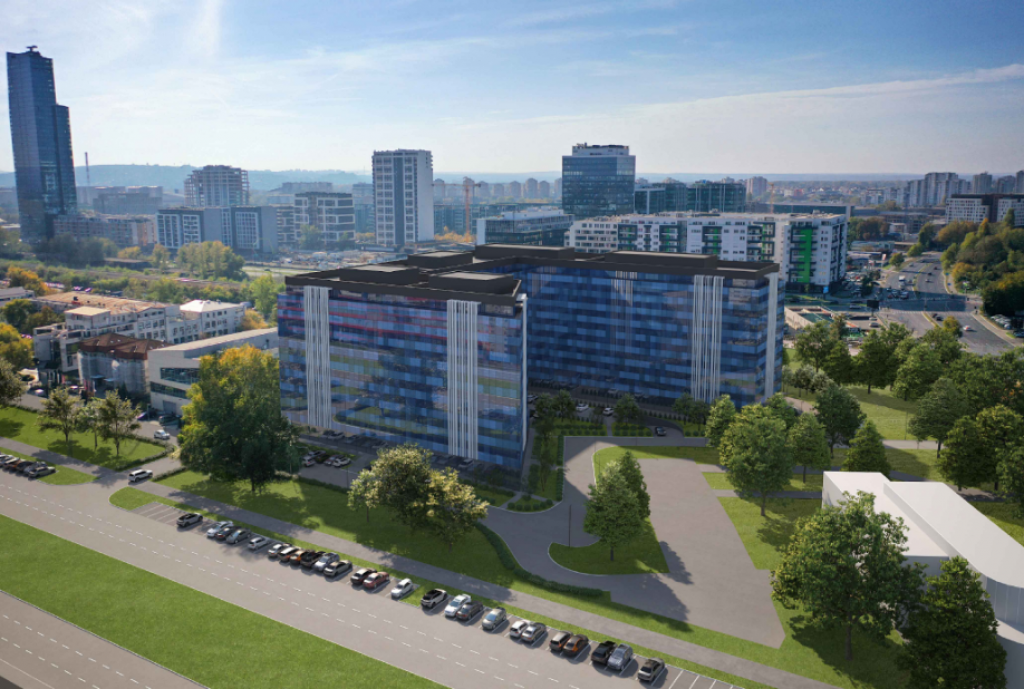
(Photo: Urbanistički projekat/ Urbanistiq doo)
There are no built facilities on the parcels at the moment, and this urban project envisages phase-based realization within each parcel.
On the parcel KP 1290/1, the first phase encompasses the construction of a shared garage for units 1 and 2 with three underground levels. The second phase entails the construction of unit 1, which will have five outlets and 36 office spaces, with 10 floors (including the ground floor and the loft plus a crawlspace). In the third phase, the plan is to build unit 2 with seven outlets and 36 business apartments, also with 10 floors (including the ground floor and the loft plus a crawlspace).
On the parcel KP 1290/2, the first phase also encompasses the construction of a shared garage with three underground levels for both units. The second phase envisages unit 1 with five outlets and 36 office spaces, whereas the third phase includes unit 2, which will feature four outlets and 18 business apartments, and these facilities are also to have 10 floors (including the ground floor and the loft plus a crawlspace).
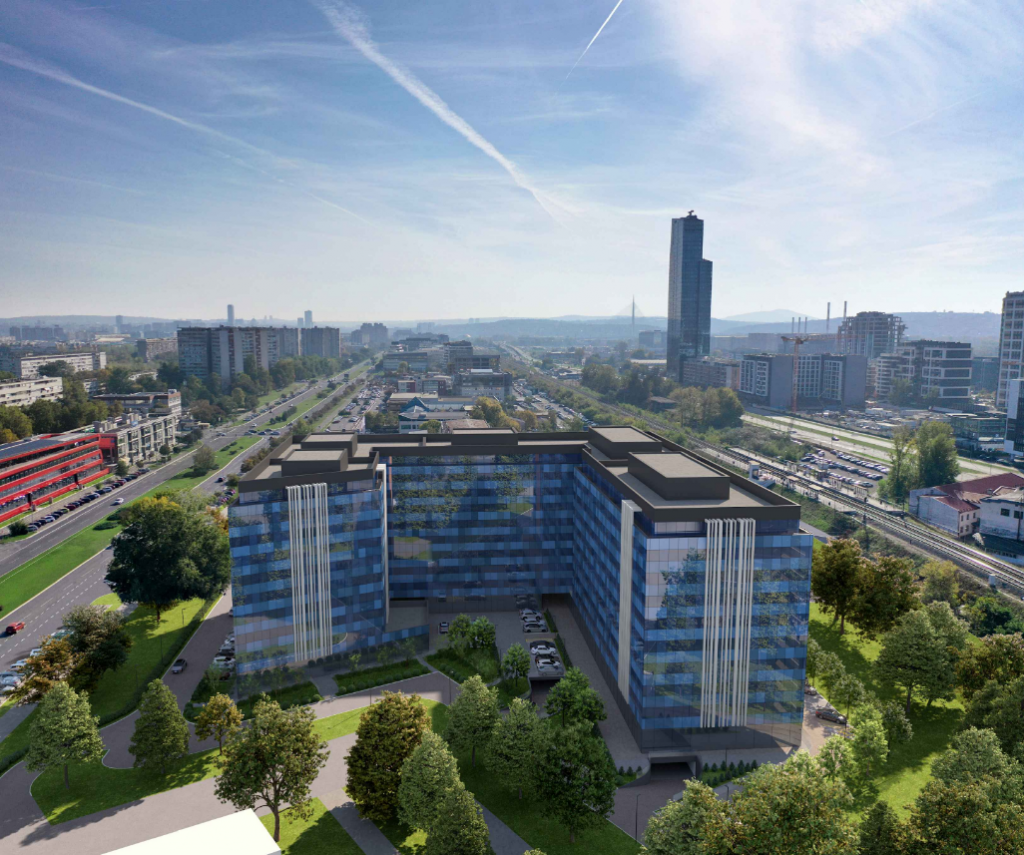
(Photo: Urbanistički projekat/ Urbanistiq doo)
The total gross area of one facility amounts to 31,080.85 m2, and of the other 30,375.14 m2, whereas, at the level of the entire complex, a total of 591 parking spaces is planned.
The public presentation lasts until May 30.
I. Z.


Fotografije:
Opis:
Vidi sve
Companies:
 Grad Beograd, Sekretarijat za urbanizam i građevinske poslove
Urbanistiq d.o.o. Beograd
FORTY DOO BEOGRAD NOVI BEOGRAD
B.I.L.D. INVEST DOO BEOGRAD
Tags:
Secretariat for Urban Planning and Construction Affairs
Urbanistiq doo
Forty doo
B I L D Invest doo
office complex Milutina Milankovića Boulevard New Belgrade
Comments
Your comment
Naš izbor


Most Important News
Full information is available only to commercial users-subscribers and it is necessary to log in.
Pratite na našem portalu vesti, tendere, investicione projekte, grantove i pravnu regulativu.
Registracija na eKapiji vam omogućava pristup potpunim informacijama i dnevnom biltenu
Naš dnevni ekonomski bilten će stizati na vašu mejl adresu krajem svakog radnog dana. Bilteni su personalizovani prema interesovanjima svakog korisnika zasebno,
uz konsultacije sa našim ekspertima.