


 Izdanje Srbija
 Serbische Ausgabe
 Izdanje BiH
 Izdanje Crna Gora


 News
News


Vrsac receives permits for the construction of the indoor city swimming pool and the reconstruction of the City Stadium

 Comments


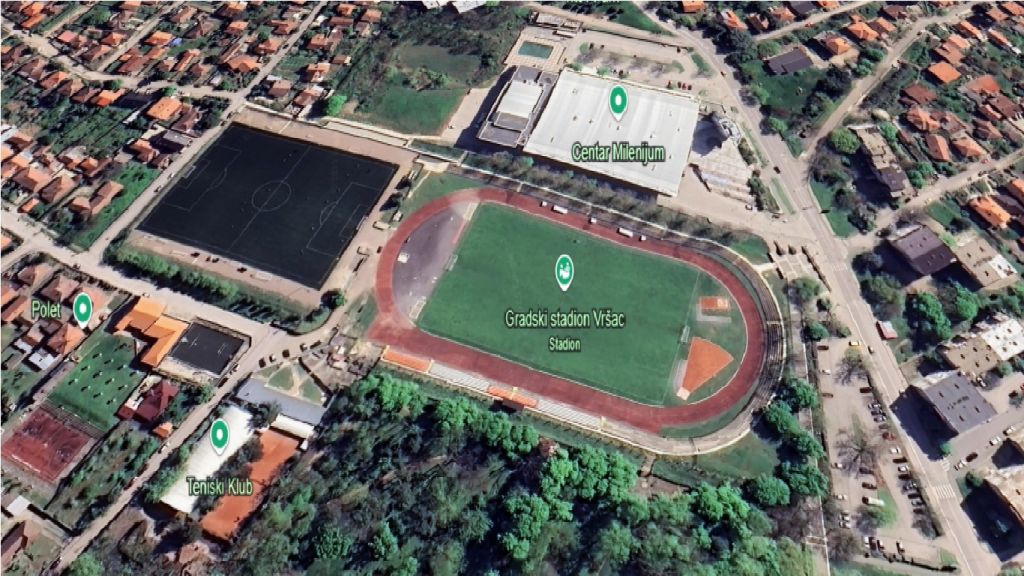
(Photo: Printscreen/Google Earth)
For the supporting structural system, a reinforced concrete skeletal structure was chosen, and the dimensions of the structural elements are conditioned by the span between the supporting elements themselves. The floor covering in all rooms will be made of first-class ceramic plates with the highest performance and high resistance to abrasion and sliding. The pools are designed with a tight water surface according to current standards and regulations.
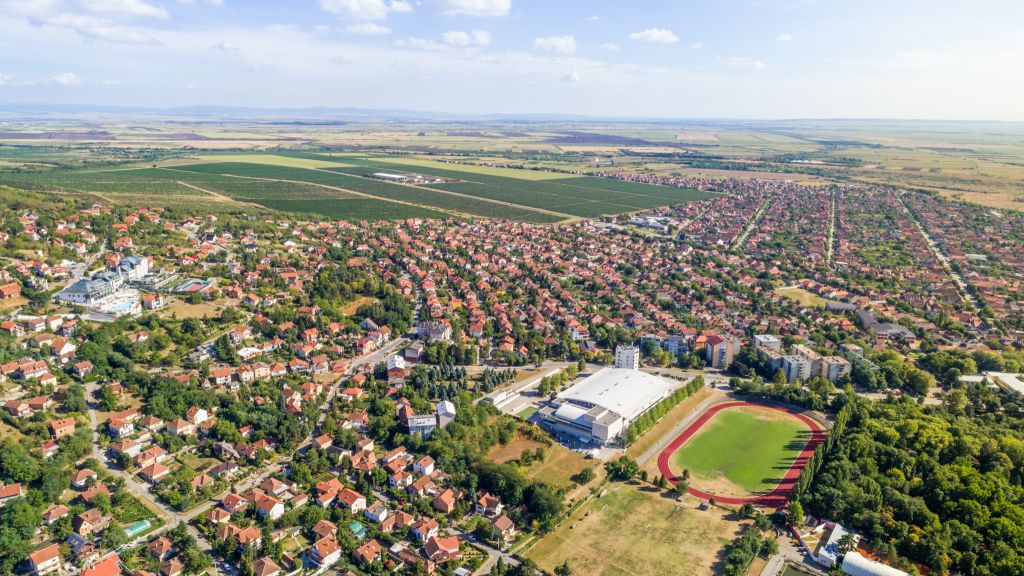
In addition to this hall, conditions have been created for the renovation of the City Stadium complex with covered stands. On the land in question, as per the plan, there are two sports fields, the principal one and the auxiliary one. There are grandstands on the main field, and the construction permit provides for the construction of the stadium's accompanying building - the club's official premises. The planned object of the club's official premises is organized in such a way that the spaces and their purpose are clearly defined. The existing changing rooms will be removed and a P+2 facility will be built in its place.


U blizini:

130 m


350 m

390 m
Fotografije:


Opis:
Vidi sve


Tags:
Indoor swimming pools Vrsac
City Stadium in Vrsac
Millenium Center Vrsac
Dragana Mitrovic
reconstruction of indoor pool and City Stadium in Vrsac
Comments
Your comment
Naš izbor


Most Important News
Full information is available only to commercial users-subscribers and it is necessary to log in.
Pratite na našem portalu vesti, tendere, investicione projekte, grantove i pravnu regulativu.
Registracija na eKapiji vam omogućava pristup potpunim informacijama i dnevnom biltenu
Naš dnevni ekonomski bilten će stizati na vašu mejl adresu krajem svakog radnog dana. Bilteni su personalizovani prema interesovanjima svakog korisnika zasebno,
uz konsultacije sa našim ekspertima.