


 Izdanje Srbija
 Serbische Ausgabe
 Izdanje BiH
 Izdanje Crna Gora


 News
News


Green light for multi-story garage in Budva – 500 parking spaces and five commercial units across 18,200 square meters
Source: eKapija
 Friday, 02.10.2026.
11:32
Friday, 02.10.2026.
11:32
Friday, 02.10.2026.
11:32
 Comments


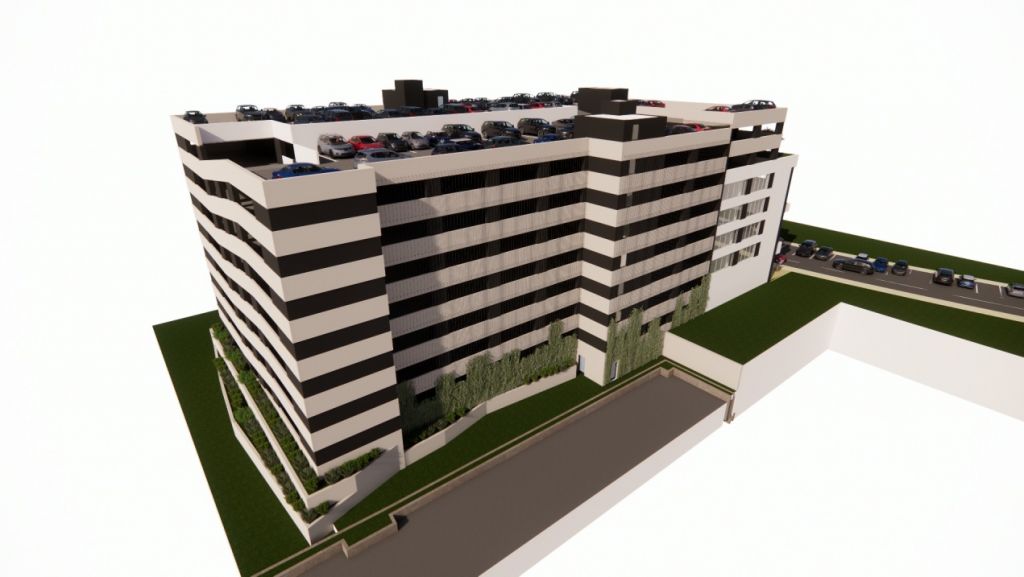
(Photo: Agencija za zaštitu životne sredine/Elaborat o procjeni uticaja na zivotnu sredinu/Kotor Arh/Screenshot)
According to the Agency’s notification, approval has been granted to the company Galop Inzenjering for the Environmental Impact Assessment Study regarding the construction of a multi-story public garage, featuring parking spaces and commercial units, within the scope of the “Rozino I” Detailed Urban Plan (DUP) in the Municipality of Budva.
The decision also stipulates that the project developer is required to carry out the construction work in full compliance with the environmental protection measures defined in the Study. These measures primarily address the prevention, mitigation, or elimination of adverse impacts during project execution, operation, and in the event of an accident, as well as the program for monitoring the project’s environmental impact.
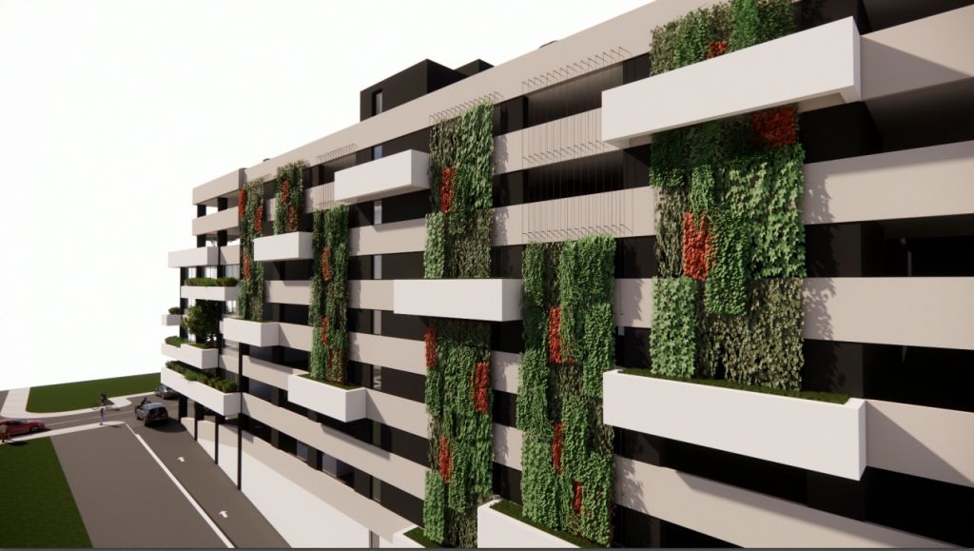
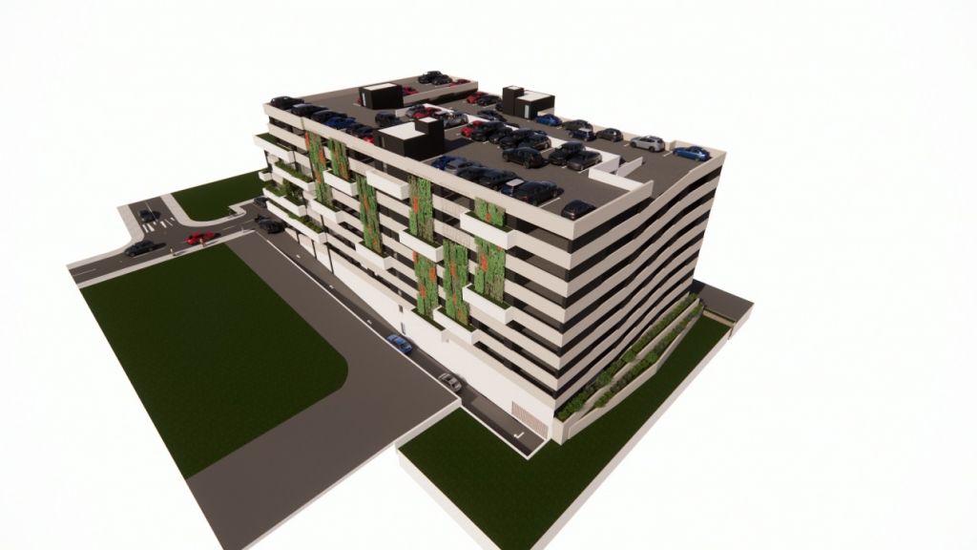
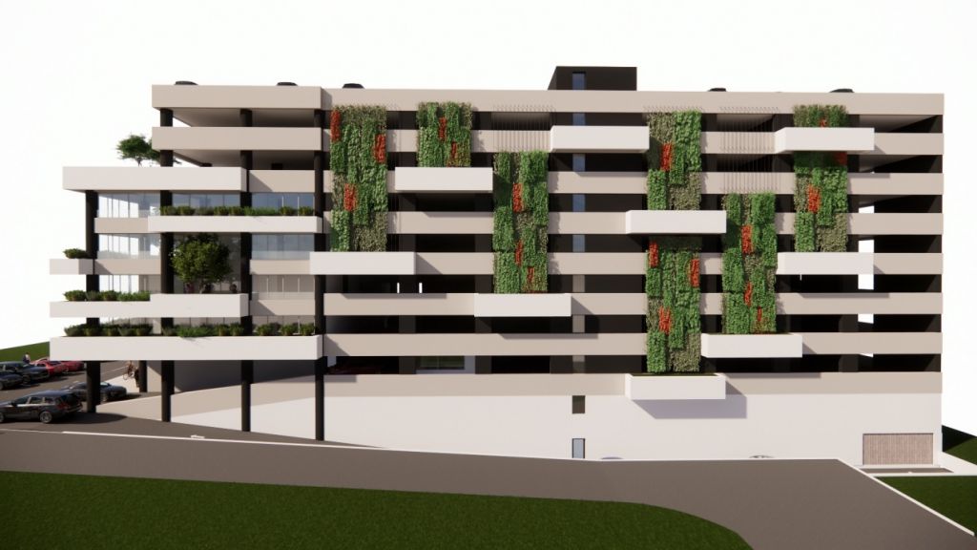
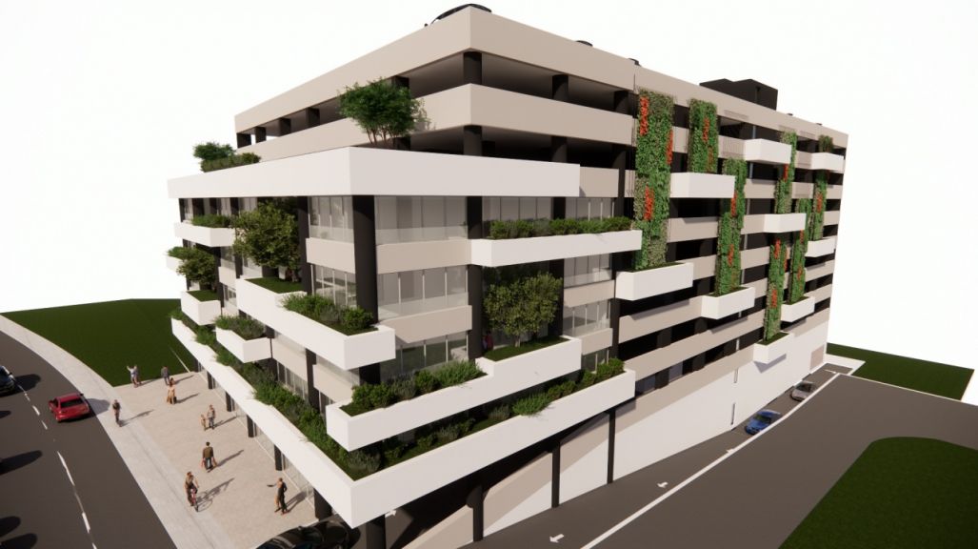
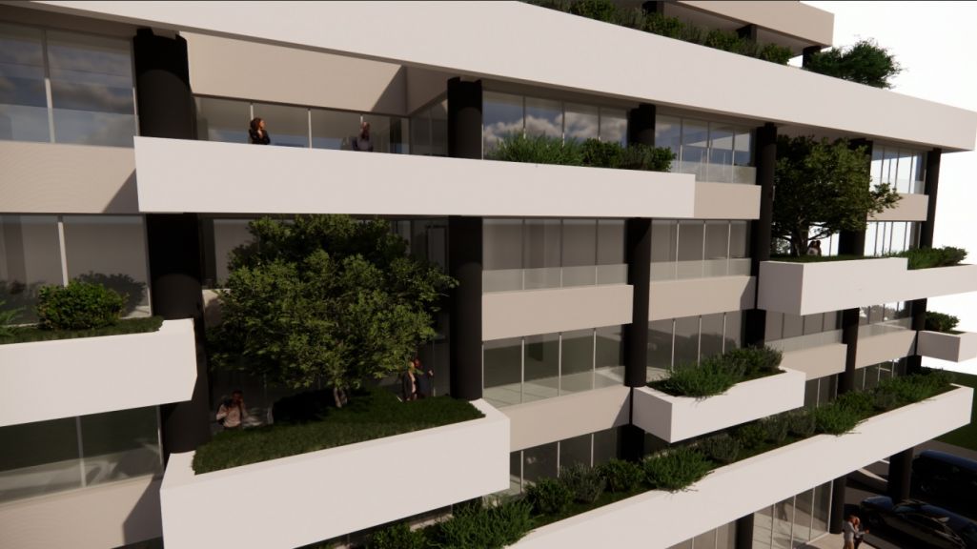
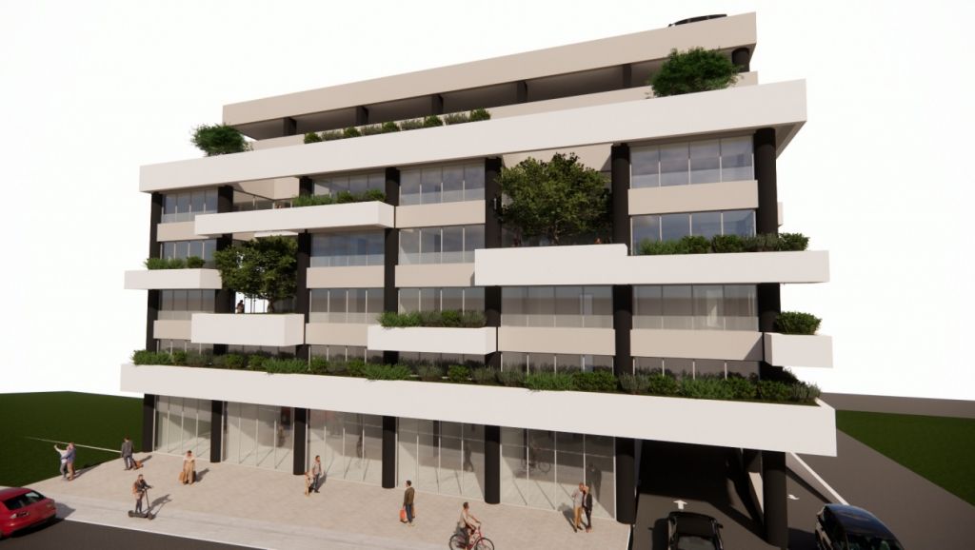
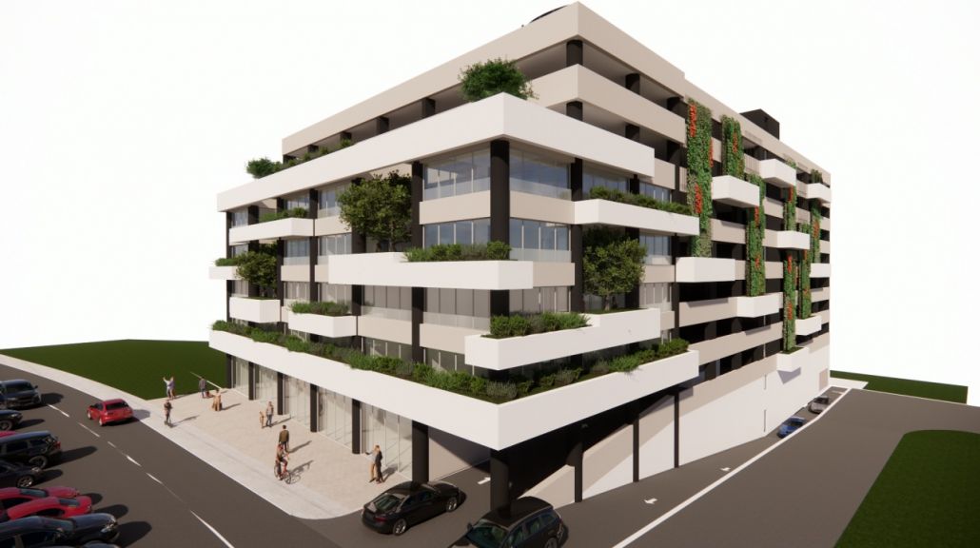
(Photo: Ministarstvo prostornog planiranja, urbanizma i državne imovine/Kotor Arh/Idejno rješenje/Printscreen)
The planned garage will span over 18,000 square meters and will include five commercial units and 500 parking spaces.
The design includes 7 above-ground levels and two underground levels. The floor structure is 2B+GF+6.
Regarding the layout, the design includes 59 parking spaces each on the second and first underground levels, 37 on the ground floor, 45 on the first floor, and 43 each on the second, third, and fourth floors. The fifth floor is designed to accommodate 56 parking spaces, and the sixth floor 53. An additional 63 parking spaces will be located on the garage roof.
The garage will also feature 112 motorcycle parking spaces, with 16 spaces allocated to each level from the ground floor up to the roof.
The total gross building area will be 18,213.33 m2.
The preliminary design was prepared by the studio Kotor Arh.


U blizini:

100 m

220 m

270 m

300 m
Fotografije:
Opis:
Vidi sve
Tags:
Environmental Protection Agency
Galop inženjering
Kotor Arh
multi story garage Rozino
construction of multi story garage Rozino
Rozino Budva
Comments
Your comment
Most Important News
Full information is available only to commercial users-subscribers and it is necessary to log in.
Pratite na našem portalu vesti, tendere, investicione projekte, grantove i pravnu regulativu.
Registracija na eKapiji vam omogućava pristup potpunim informacijama i dnevnom biltenu
Naš dnevni ekonomski bilten će stizati na vašu mejl adresu krajem svakog radnog dana. Bilteni su personalizovani prema interesovanjima svakog korisnika zasebno,
uz konsultacije sa našim ekspertima.