


 Izdanje Srbija
 Serbische Ausgabe
 Izdanje BiH
 Izdanje Crna Gora


 News
News


Pljevlja to get indoor swimming pool and multifunctional hall – Tender for development of main design announced
Source: eKapija
 Friday, 19.06.2026.
09:49
Friday, 19.06.2026.
09:49
Friday, 19.06.2026.
09:49
 Comments


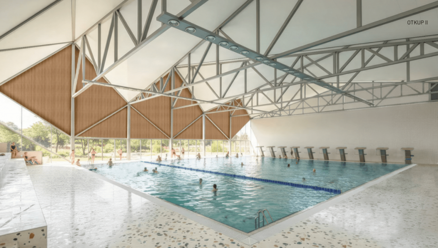
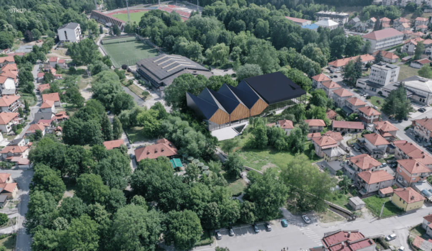
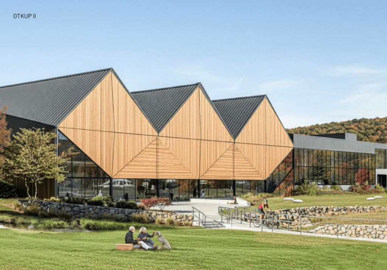
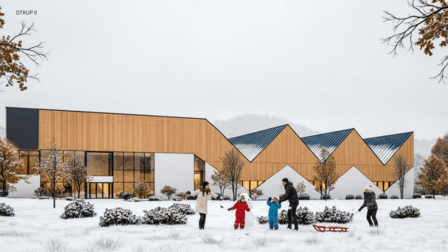
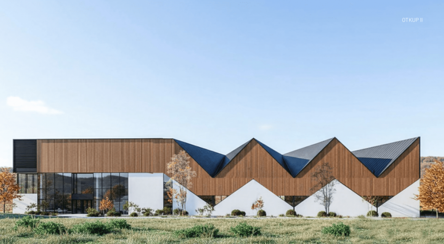
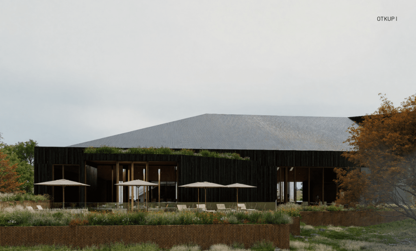
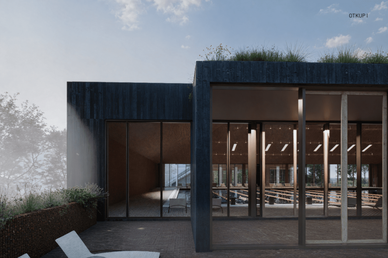
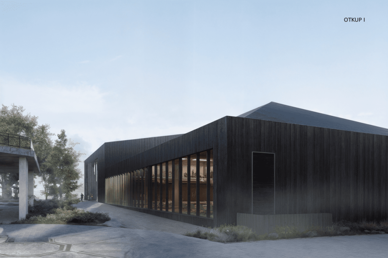
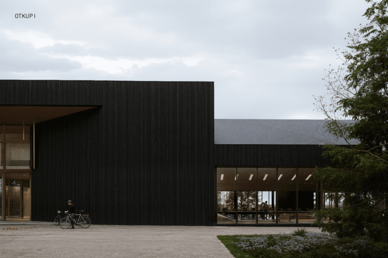
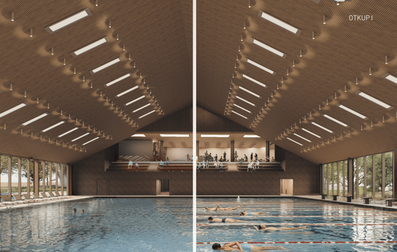
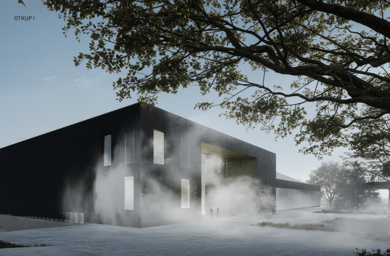
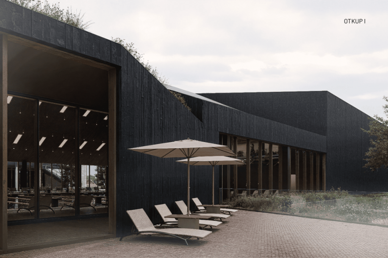
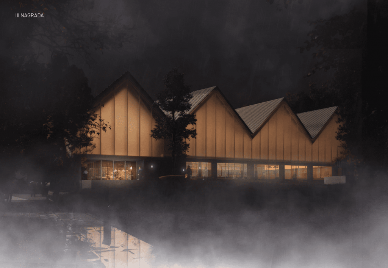
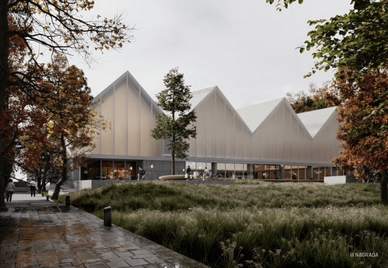
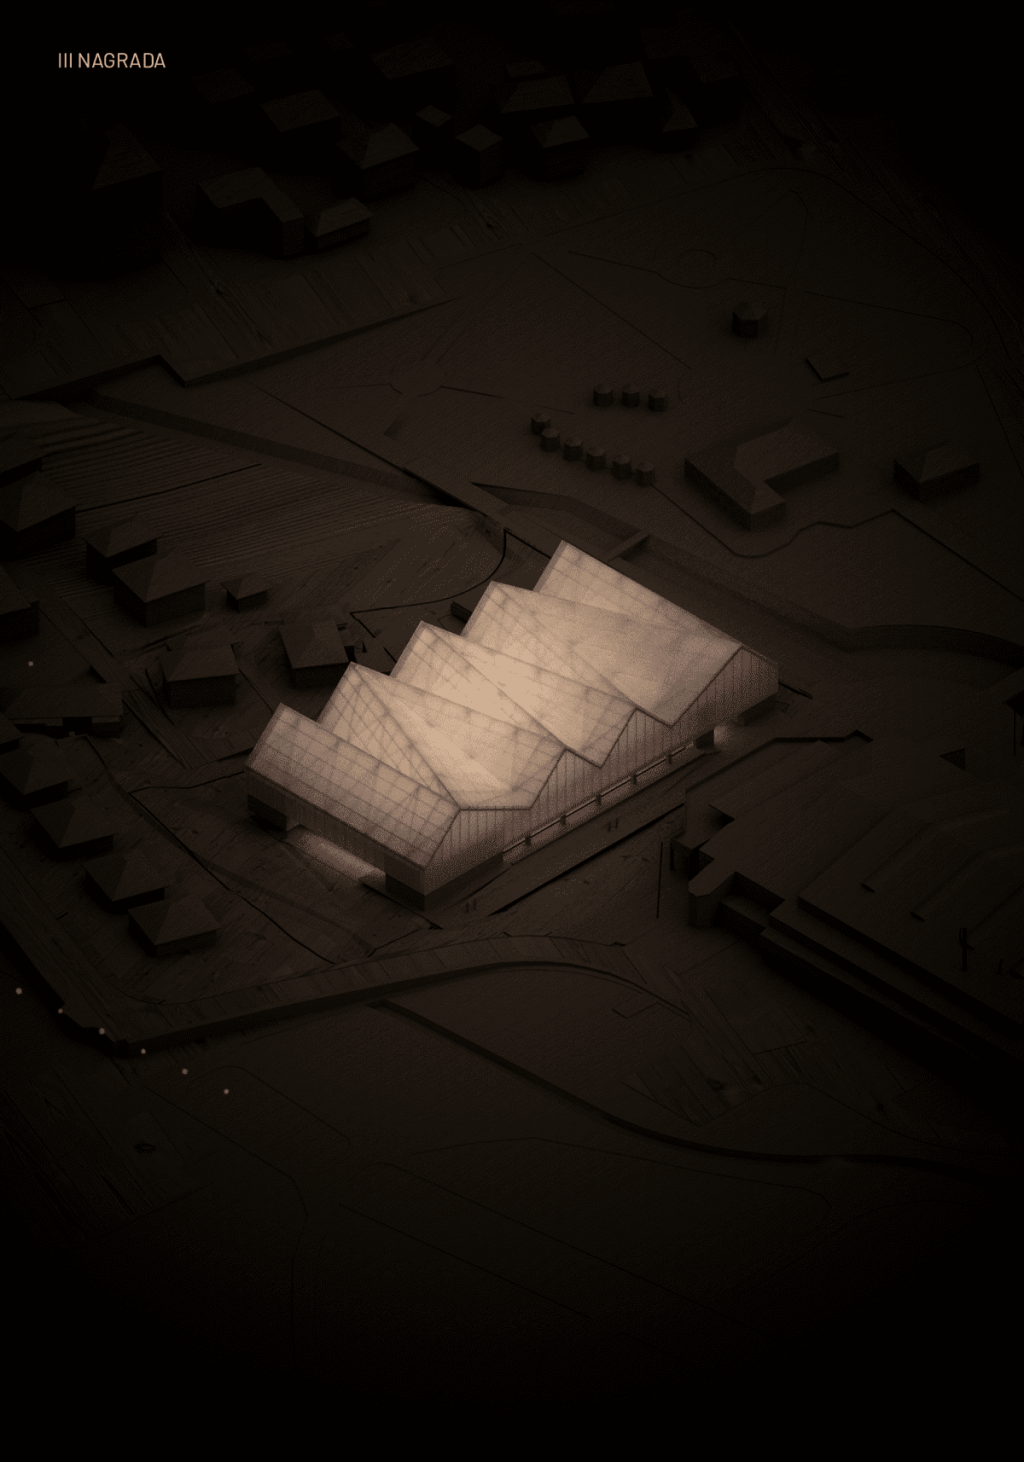
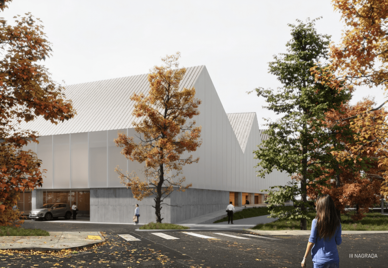
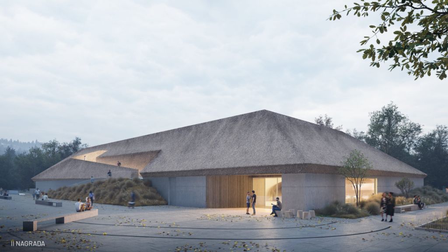
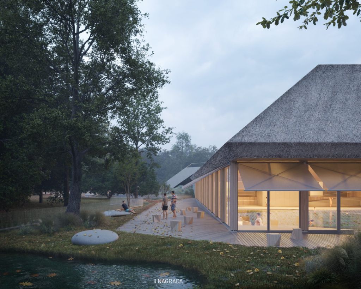
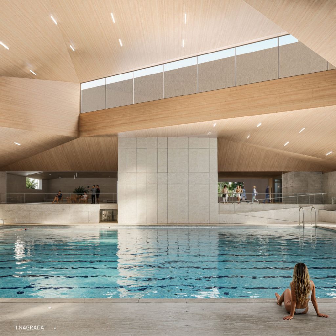
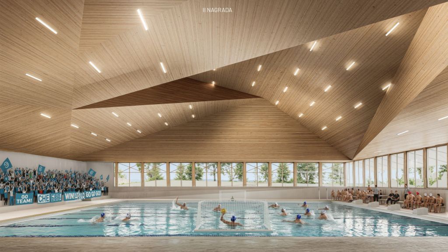
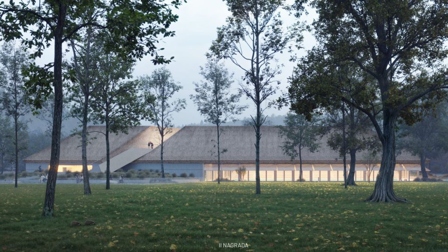
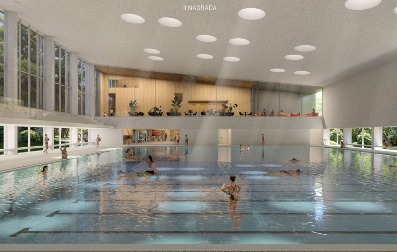
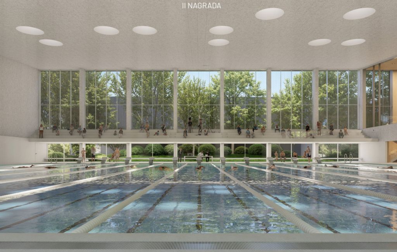
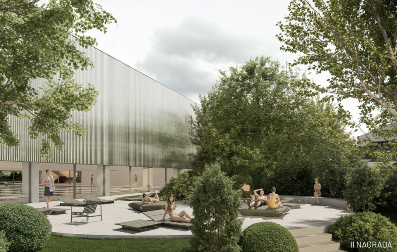
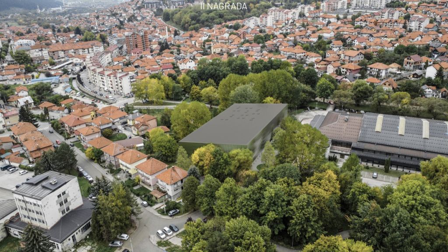
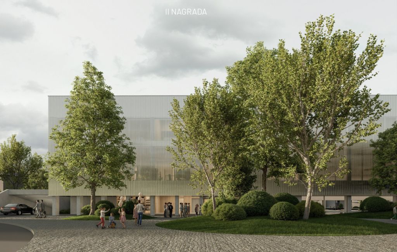
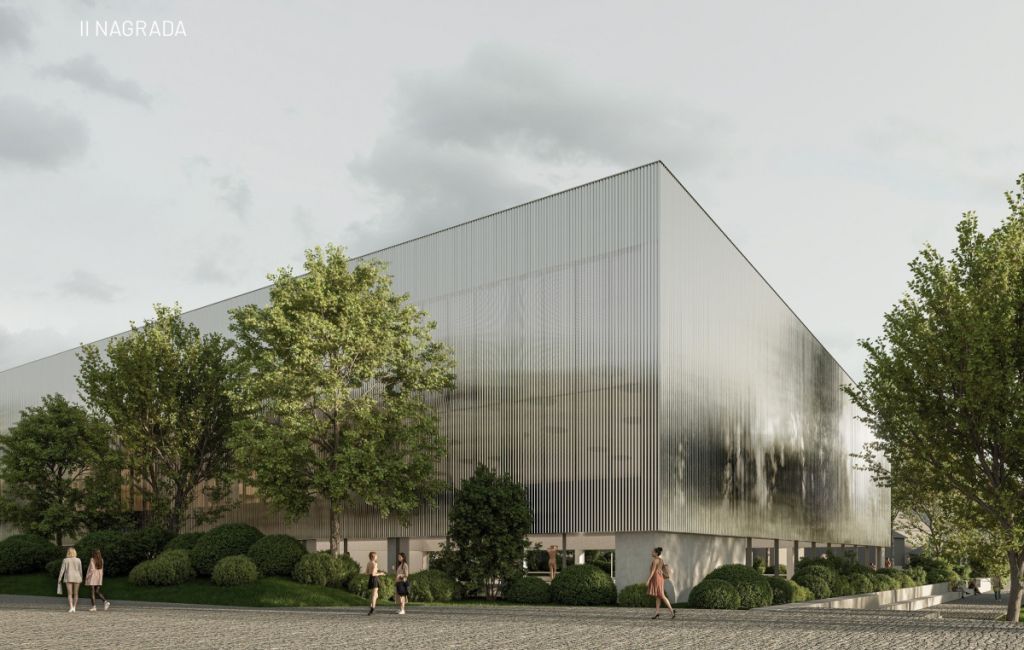
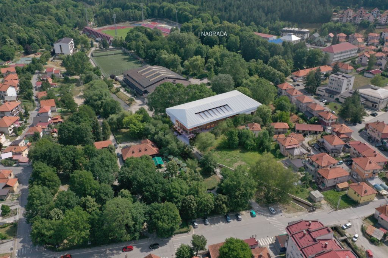
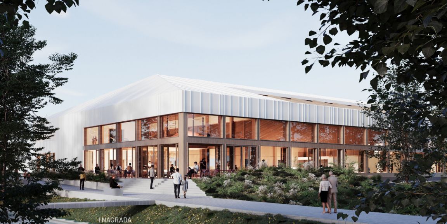
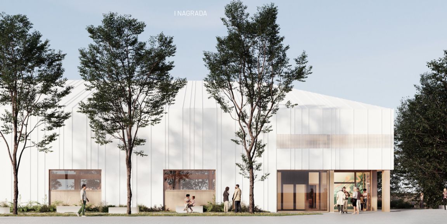
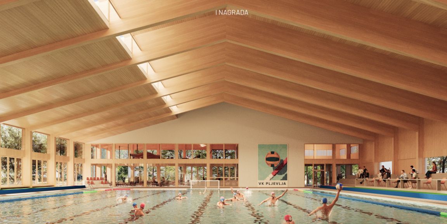
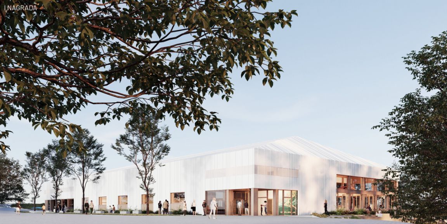
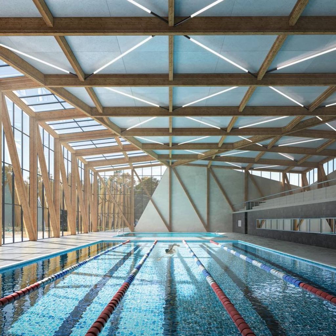
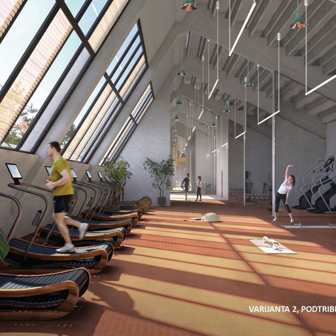
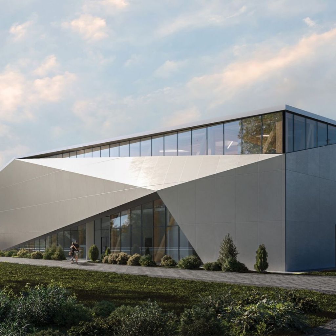
First prize in the competition for the preliminary design (Photo: Arhitektonski konkursi/Veljko Vulanović, Magdalena Raičević, Đorđe Šćepanović)
The value of the service is estimated at EUR 177,116 excluding VAT, and offers can be sent until July 20 at 10 am.
The procurement includes technical design services. The sports facility is located on a location that includes a cadastral plot within the scope of the Spatial and Urban Plan of the Municipality of Pljevlja, with a total area of 4,877 m2.
The facility is planned as a sports facility with an indoor swimming pool and multifunctional hall, with accompanying facilities, which will be functional and used throughout the year. The facility will be part of the future sports and recreational complex in Pljevlja, in accordance with the Pljevlja Recovery Plan (which will include a football stadium, a sports hall, a center for accommodating athletes, a youth park with accompanying fields and a jogging track, etc.).
–The project task, as well as the first-prize work in the competition for the development of a conceptual architectural solution, is binding for the Designer and at the same time represents the basis for the development of the Main Project – it is stated in the tender documentation.
The entrance door, communications, foyer, and swimming pool are planned on the ground floor. The swimming pool should be designed in accordance with FINA standards, with dimensions of 33 x 25m. A walkway around the pool shell, 3-5m wide, should be designed around the pool, in accordance with the Conceptual Solution. Within the 33 x 25 m pool, a part of the pool designated for non-swimmers should be envisaged.
The ground floor also includes locker rooms, stands for 170 visitors, club rooms, commercial facilities, an ambulance, a multifunctional hall, a spa center, a room for equipment and auxiliary rooms.
The gallery includes a multifunctional hall, a canteen, a sports gallery, a gym with locker rooms, sanitary facilities, catering and commercial facilities.
The basement is planned for a chess club, a billiards and darts club, a kitchen, sanitary facilities.
More details (in Montenegrin) about the conditions for participation in the tender can be found HERE.
The authors Veljko Vulanovic, Magdalena Raicevic and Djordje Scepanovic won first prize in the competition for the conceptual design of an indoor swimming pool and multifunctional sports hall in Pljevlja.
We remind you that the construction of an indoor semi-Olympic swimming pool and multifunctional hall is a strategically important project, which was presented through the Pljevlja Recovery Plan and will significantly contribute to the development of Pljevlja. It is also part of a sports and tourist center, which, among other things, includes an athlete accommodation center, a sports hall and fields, and a city stadium - this was stated in March last year when the competition for the development of a conceptual design was announced.


U blizini:


Fotografije:
Opis:
Vidi sve
Tags:
Municipality of Pljevlja
Veljko Vulanović
Magdalena Raičević
Đorđe Šćepanović
construction of indoor pool Pljevlja
multifunctional sports hall Pljevlja
Comments
Your comment
Most Important News
Full information is available only to commercial users-subscribers and it is necessary to log in.
Pratite na našem portalu vesti, tendere, investicione projekte, grantove i pravnu regulativu.
Registracija na eKapiji vam omogućava pristup potpunim informacijama i dnevnom biltenu
Naš dnevni ekonomski bilten će stizati na vašu mejl adresu krajem svakog radnog dana. Bilteni su personalizovani prema interesovanjima svakog korisnika zasebno,
uz konsultacije sa našim ekspertima.