


 Izdanje Srbija
 Serbische Ausgabe
 Izdanje BiH
 Izdanje Crna Gora


 News
News


New church complex being built in Sombor – Temple, parish house and dormitory on more than 1,300 m2
Source: eKapija
 Thursday, 18.06.2026.
09:44
Thursday, 18.06.2026.
09:44
Thursday, 18.06.2026.
09:44
 Comments


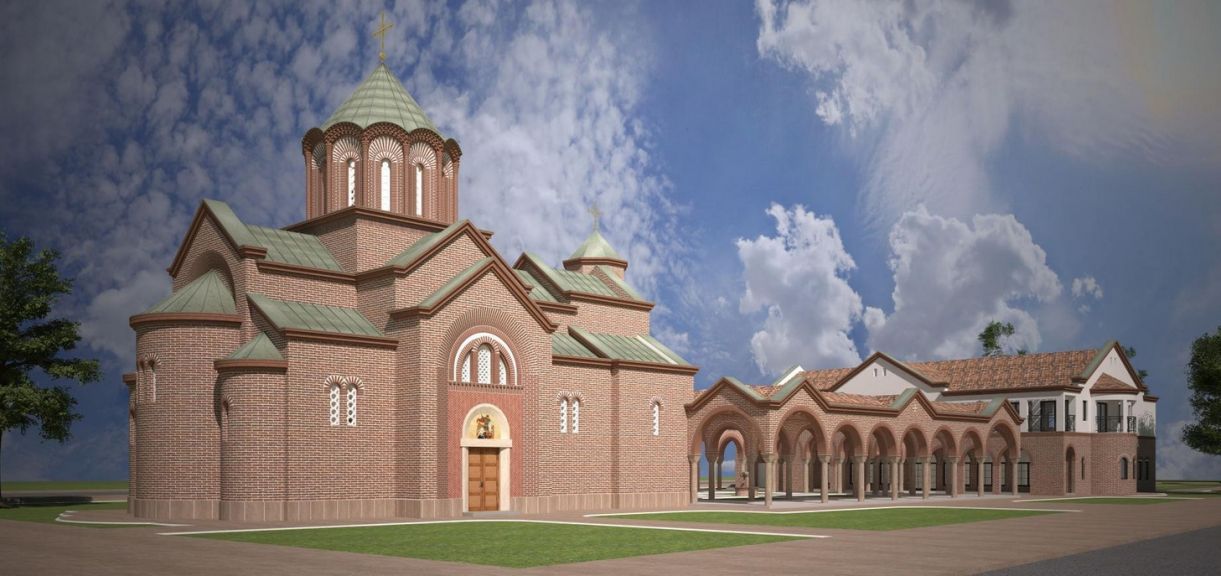
Future look of the church in Sombor (Photo: Print screen/Urbanisticki projekat)
According to the Urban Planning Project, which was prepared at the request of the investor, the Serbian Orthodox Church and the Diocese of Backa, by Drustvo za projektovanje, konsalting i inzenjering Urban Planning doo from Sombor, the entire church complex will cover more than 1,300 m2.
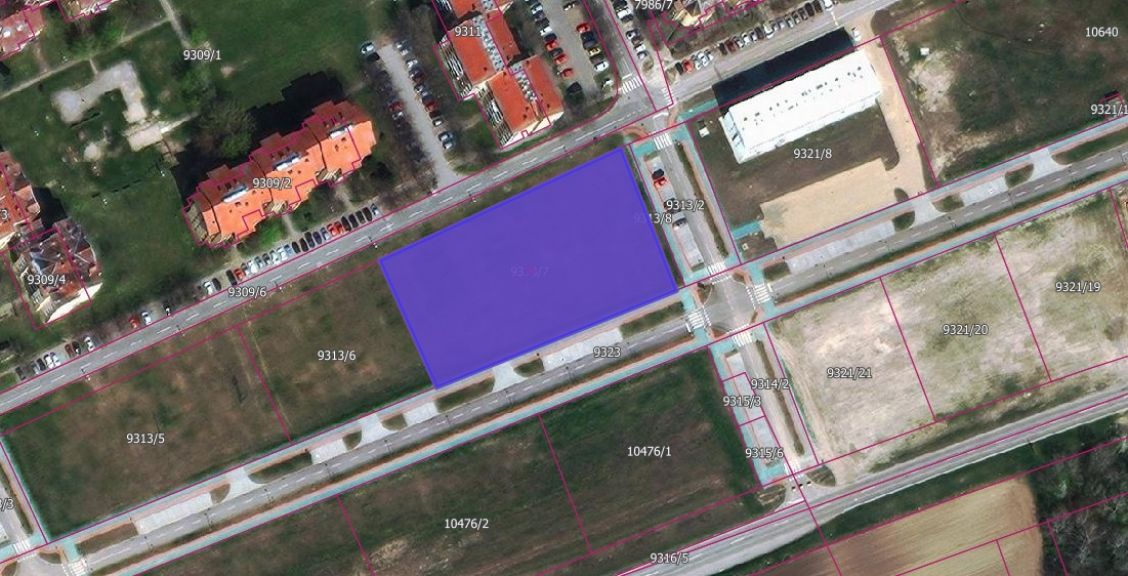
The complex, which will be built on a plot of land measuring 3,999 m2, will include the Temple of Miracles of the Holy Archangel Michael in Hona, a bell tower, an atrium - an open porch and a parish house.
The responsible urban planner is Snezana Radmanovic Pejic, B.A. in Arch. and the project was developed in accordance with the Law on Planning and Construction and the General Regulation Plan for the area of the “Stara Selenca”, “Selenca” and “Nova Selenca” local communities in Sombor.
The cadastral plot on which the church complex is being built represents undeveloped construction land in the construction area, privately owned by the Serbian Orthodox Church - Diocese of Backa with a share of 1/1.
The religious complex will have an Orthodox temple with a multipurpose facility.
In the southwestern part of the block, it is planned to form a green belt of landscaped greenery, next to the plot on which the religious facility is located.
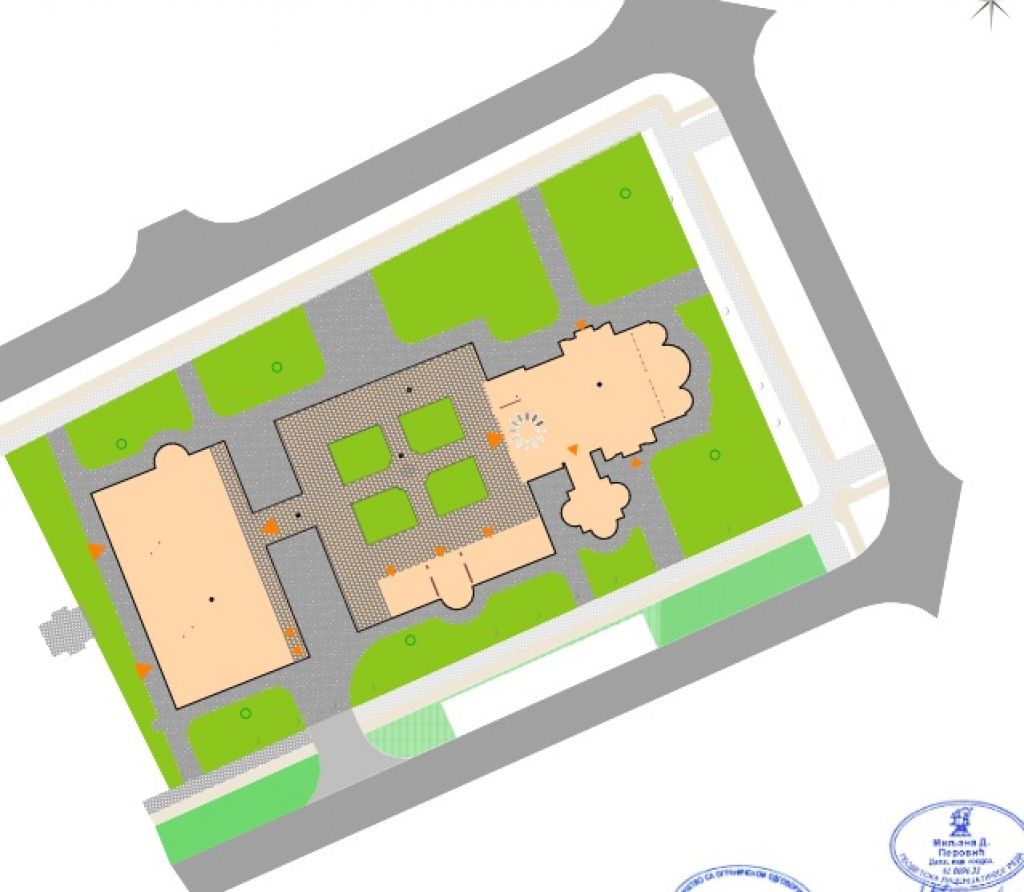
Graphic representation of the Church Complex (Photo: Print screen/Urbanisticki projekat)
Within the zone of the religious complex, the construction of one or more main buildings is permitted: a religious building - buildings in which worship takes place - a temple or a building closely related to worship - a bell tower and the like, and residential buildings in which housing is provided in the function of a religious building (parish homes, dormitories, apartments for clergy, etc.).
The construction of residential-business buildings and only business buildings is also permitted.
It is planned for gift shops, stores, and a catering facility to also be built within the complex.
Under the roof of the complex, there will also be the following activities: production and service crafts, home crafts, artistic and old crafts, cultural and educational facilities (exhibition workshop, religious-museum facilities, meeting rooms).
The investor’s requirements state that the temple and bell tower must be designed and built in the spirit of the original architecture of Orthodox temples with all elements in the function of worship.
The materialization of the temple’s interior must be carried out in a way that allows for the continuity of the temple walls.
The maximum number of floors of the temple building is GF+0, and the maximum number of floors of the other main buildings on the plot is GF+2.
Display of the plot on which the church complex will be built (Photo: Print screen/Geosrbija)
Otherwise, the entire complex is conceived as a single entity in which the religious function is combined with parish life and the gathering of believers.
All buildings are grouped around a central open space and interconnected by an open porch, which ensures functional connectivity and protection from the sun, rain and snow.
The church with the baptistery is the main building on the plot and is dedicated to the Miracle of the Holy Archangel Michael in Hona and is divided into functional units: a narthex, a nave, an altar area with a deacon icon and a proscomidion, as well as a gallery for the choir.
The church was designed in the Serbian-Byzantine style, modeled after early Christian basilicas and Fruska Gora monasteries, and belongs to the group of single-domed buildings with a base of the type of inscribed cross.
The bell tower with a candle burner, a church store and an office are on the ground floor.
The second main building of the complex is the Parish House, which has a universal hall, a kitchen and apartments for the clergy on the first floor.
It will have a floor plan of GF+1, and the following rooms are planned on the ground floor: a large hall, a dining room with a capacity of about 150 seats and a distribution kitchen with a warehouse (ready-made meals are delivered).
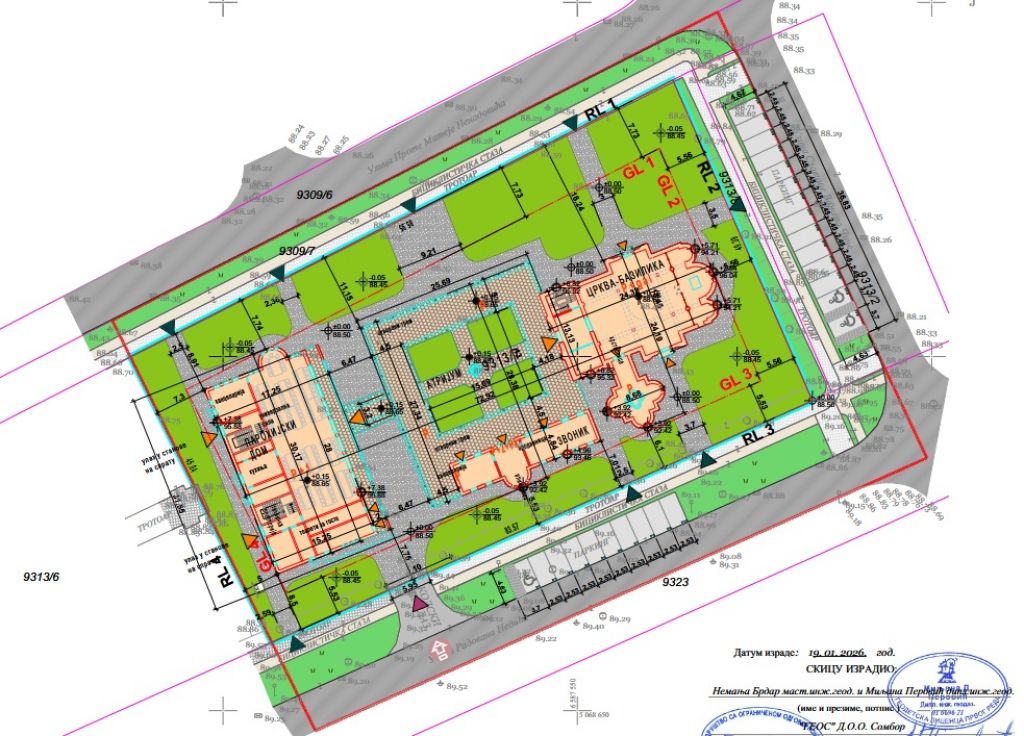
Cadastral-topographic plan of the complex (Photo: Print screen/Urbanisticki projekat)
The area under the buildings is 1,363.33 m2.
The accompanying facilities of the complex include the plateau around the temple, pedestrian areas, greenery and accompanying furniture - benches and the like.
It is planned that green areas will occupy a minimum of 30% of the total area of the plot of about 1,565 m2, and pedestrian areas and plateaus 1,069.95 m2.
The most important component of the greening should be tall vegetation with seedlings of indigenous species.


U blizini:


380 m

Fotografije:
Opis:
Vidi sve



Tags:
Church of Miracles of the Holy Archangel Michael in Hona Sombor
Church Municipality of Sombor
Snežana Radmanović Pejić
church
church complex
construction
Investicije na lokaciji:
Comments
Your comment
Naš izbor
Most Important News
Full information is available only to commercial users-subscribers and it is necessary to log in.
Pratite na našem portalu vesti, tendere, investicione projekte, grantove i pravnu regulativu.
Registracija na eKapiji vam omogućava pristup potpunim informacijama i dnevnom biltenu
Naš dnevni ekonomski bilten će stizati na vašu mejl adresu krajem svakog radnog dana. Bilteni su personalizovani prema interesovanjima svakog korisnika zasebno,
uz konsultacije sa našim ekspertima.