


 Izdanje Srbija
 Serbische Ausgabe
 Izdanje BiH
 Izdanje Crna Gora


 News
News


Rauch Serbia planning to expand production in Koceljeva – Location requirements issued for reconstruction and expansion of production complex
Source: eKapija
 Wednesday, 10.06.2026.
13:34
Wednesday, 10.06.2026.
13:34
Wednesday, 10.06.2026.
13:34
 Comments


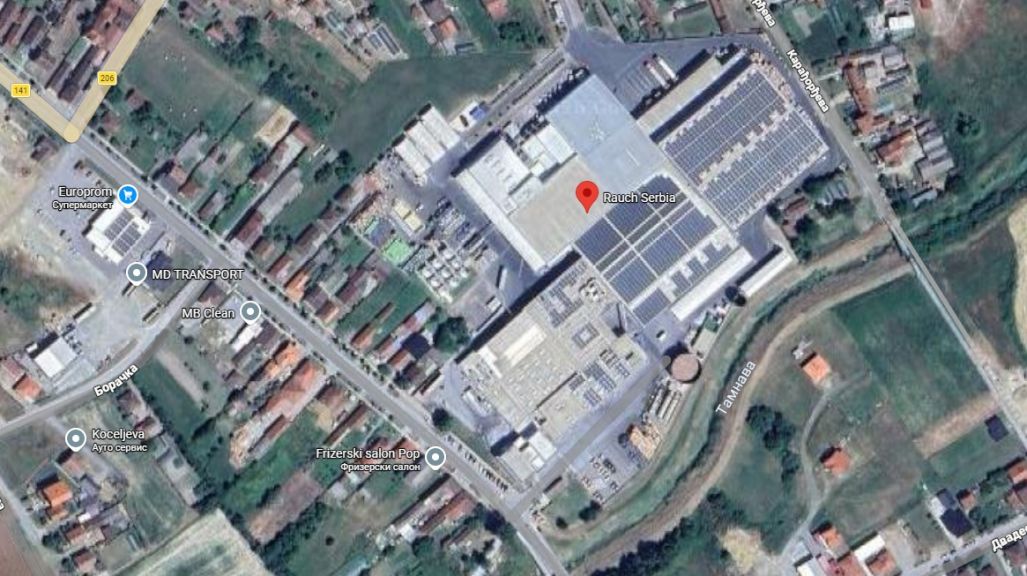
(Photo: Print screen / Google maps)
As specified in the issued location conditions, phase-based implementation is planned during the reconstruction and construction.
PHASE 1
Building 11 – current area 1,618 m2 (food industry and beverage production building, fruit processing and product storage).
Planned interventions: Reconstruction of the existing facility while maintaining the purpose for beverage production and extension for the needs of expanding production
Facility 12 – current area 244 m2 (food industry and beverage production building - fruit processing and storage)
Planned interventions: Demolition of part of the facility for the purpose of removing one LPG tank (the purpose of the facility is not in line with the real situation, the facility is used as a foundation for LPG tanks)
Facility 19 – current area 15 m2 (food industry and beverage production building - LPG supply to the steam boiler room)
Planned interventions: The number of CNG platforms is increased from 1 to 4, while maintaining the existing capacities of the metering and regulation station.
Facility 20 – current area 54 m2 (food industry and beverage production building - underground tank)
Planned interventions: The facility is demolished together with the evaporation station.
PHASE 2
Building 4 – current area 3,557 m2 (food and beverage industry building)
Planned interventions: Reconstruction of the building and change of purpose from warehouse to production space (the purpose of the building is not in line with the real situation, the building is used as a warehouse)
Building 25 – current area 1,122 m2 (auxiliary building - warehouse space)
Planned interventions: Demolition of the building and construction of a new closed warehouse in its place in larger dimensions.
Building 18 – area 22 m2 (food and beverage industry building - nitrogen supply to production plants)
Planned interventions: Expansion of the foundation and increase in the number of N2 and CO2 tanks.
PHASE 3
Building 27 – current area 227m2 (food industry and beverage production building - hall for waste water processing plant)
Planned interventions: It is planned to upgrade the building by adding a floor within the existing horizontal dimensions.


U blizini:


750 m

Fotografije:

Companies:
 Rauch Serbia d.o.o. Koceljeva
Tags:
 Rauch Serbia Koceljeva
juice factory Rauch Koceljeva
reconstruction and extension of Rauch complex in Koceljeva
Investicije na lokaciji:
Comments
Your comment
Naš izbor
Most Important News
Full information is available only to commercial users-subscribers and it is necessary to log in.
Pratite na našem portalu vesti, tendere, investicione projekte, grantove i pravnu regulativu.
Registracija na eKapiji vam omogućava pristup potpunim informacijama i dnevnom biltenu
Naš dnevni ekonomski bilten će stizati na vašu mejl adresu krajem svakog radnog dana. Bilteni su personalizovani prema interesovanjima svakog korisnika zasebno,
uz konsultacije sa našim ekspertima.