


 Izdanje Srbija
 Serbische Ausgabe
 Izdanje BiH
 Izdanje Crna Gora


 News
News


Cities at 40 degrees and architecture suited to extreme temperatures - What will "anti-heat" buildings of the future look like
Source: eKapija
 Saturday, 06.06.2026.
20:58
Saturday, 06.06.2026.
20:58
Saturday, 06.06.2026.
20:58
 Comments


Illustration (Photo: Pixabay/Beesmurf)
According to Dr. Bojana Zeković, assistant professor at the Faculty of Architecture, University of Belgrade, the basis of designing buildings resistant to overheating lies in carefully preventing excessive solar gains and applying the principle of natural cooling.
This implies the correct orientation of the premises, adequately dimensioned openings on facades, protection against direct sunlight, but also enabling high-quality natural ventilation and night-time cooling of the facility.
- Protection against excessive solar gains is primarily achieved by careful orientation of the premises
taking into account their purpose, adequate dimensioning of the openings on the facades and the application of appropriate sun protection elements. In this way, overheating of the space due to direct sunlight is avoided. On the other hand, at high temperatures, it is very important to allow good natural ventilation, which is achieved by enabling cross ventilation of the space, where one side will always be cooler and "extract" excess heat. Allowing space to cool during the night, when the temperatures are lower, it is also one of the useful passive cooling strategies - Dr. Zeković explains.
Materials also play an important role, she adds.
- Materials with high density and thermal mass, light tones, contribute less to preening. Use of insulating materials, ventilated facades, "cool roof system" as well as glass that transmits less heat from the sun they also significantly contribute to reducing the need for active cooling in modern facilities - she explains.
The city as a natural air conditioner
The interlocutor points out that the fight against overheating is not only conducted at the level of an individual building, but also through urban planning.
- Traditional city matrixes in climates with pronounced overheating problems during most of the year are dense, the buildings are compact and positioned so that they create deep shadows on the ground floors, and the architecture and construction method follow the logic of preventing overheating - built with materials with a high thermal mass (earth, stone, brick), the openings on the facades are smaller and positioned to contribute to improved natural ventilation. Buildings are designed with atriums that often have elements of water areas in the center or green courtyards, she says.
In modern cities, green areas, tree rows and porous surfaces that reduce the effect of urban heat islands are of particular value.
- In temperate climates, where the creasing problem occurs seasonally, abundance of green areas and thick canopy of trees that form shade in wider streets and along boulevards, and also the shadow on the street facades of buildings are a valuable element of "urban air conditioning". The building is not an isolated system, but is in direct cooperation with its environment. The more resistant the environment is to high temperatures, the more green infrastructure and porous surfaces there are,
the buildings will suffer less thermal load and will overheat less - he points out.
Illustration (Photo: Aleksandar Parezanović)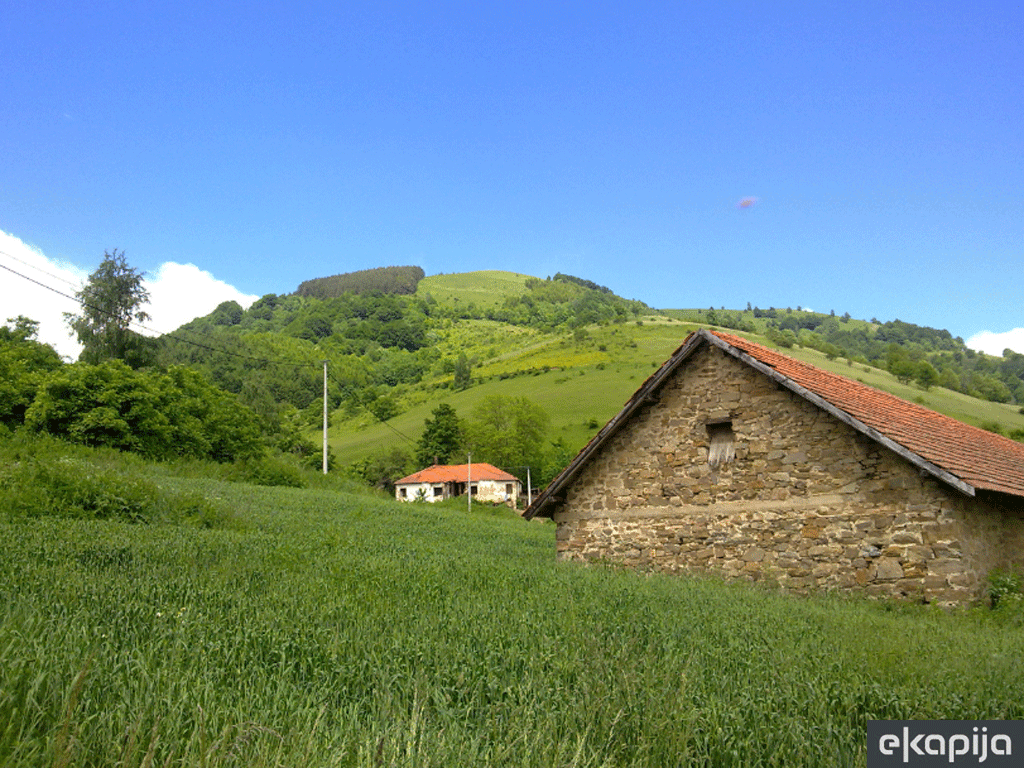
What can we learn from traditional architecture?
Designing a facility adapted to climate change begins long before the choice of materials or facade. Already in the concept phase, it is necessary to analyze the orientation of the plot, exposure to the wind, shelter from the sun, but also a number of other factors such as soil quality, noise sources, pollution or the possibility of using geothermal energy.
- Orientation, sheltering and exposure to wind are key bioclimatic parameters, in addition to which it is necessary to take into account some microlocation parameters, such as potential sources of noise and other pollutants, favorable views, soil quality, the possibility of using geothermal energy... When all these influences intersect with the functional requirements of the architectural program, as well as restrictions imposed by regulation and budget, you get a very complicated equation with a multitude of variables, the solution of which lies in the beauty of the call of the architect - Dr. Zeković explains.
Although it is often assumed that the answers to climate challenges will come solely through new technologies, the interlocutor recalls that many principles of sustainable construction have been present for centuries.
- Traditional architecture is everywhere very well rooted in complex climatic response, in all its aspects: from urban structures, through the design of the buildings themselves, their functional organization and all the way to their materialization. The selection of local, readily available materials is also conditioned by the climatic characteristics of the location. The modern paradigm of sustainable construction which strives for a more rational attitude towards natural resources, therefore very often takes over some of the principles of traditional construction - Dr. Zeković says.
Traditional Balkan architecture, according to her words, abounds with examples of architecture well adapted to temperature extremes.
- From the Pannonian earthen houses, whose thick walls made of compacted earth in summer maintain a pleasant interior temperature, to Mediterranean stone houses that take a long time to warm up, but have no problem with overheating. There are also characteristic functional and formative elements which enable a pleasant stay during the warm months, such as covered porches or doxata in the shadows of deep eaves, but also rationally dimensioned window openings and a characteristic ratio of full and "empty" parts of the facade - our interlocutor explains.
When it comes to domestic regulations, she believes that the existing energy certification system does not sufficiently follow the challenges brought by increasingly frequent heat waves.
According to her opinion, in the evaluation of the energy performance of buildings, it is necessary to equally include the energy needed for cooling the buildings.
- Otherwise, we have a situation where increased solar gains are used as an advantage in reducing the energy needed for heating, while their effect during the summer season is ignored - she warns.
Illustration (Photo: Anton Lukin/Unsplash)
The future may already be built
In contrast to futuristic visions of cities covered with smart technologies, Dr. Zeković believes that architecture adapted to climate change will not necessarily look radically different from today.
- In a formal sense, I don`t expect it to look too different from the current one. After all, we have examples of 20th century architecture, not to mention historical buildings, which have withstood the test of time and numerous changes for a very long time, and still provide a high-quality response to functional and technological challenges - says Dr. Zeković.
As successful examples, she cites carefully designed settlements such as the Cerak vineyard, the University settlement in Košutnjak and the Sava blocks in New Belgrade, which remain desirable places to live even decades after construction.
- With careful and comprehensive energy restoration these and many other settlements and existing buildings can be successfully adapted to future challenges without losing the qualities achieved by the original conception, urban setting and architectural design - she explains.
She especially emphasizes that the greatest potential for a sustainable future lies not only in new buildings, but also in the adaptation of the existing building fund.
- I expect that the backbone of future architecture will primarily be existing buildings, which represent a significant material resource. By modernizing them and adapting them to contemporary challenges we can extend their lifespan and significantly reduce resource consumption required by the construction of new facilities - Dr. Bojana Zeković concludes.
I. Žikić

Click here to see the entire Special Edition Newsletter
"TRUSTED SQUARE METERS - Market in full swing"
read more
Companies:
 Arhitektonski fakultet Beograd
Tags:
Faculty of Architecture
University of Belgrade
Bojana Zeković
climate change expert
special edition newsletter real estate and construction squares of trust
the market in full swing
special edition newsletter real estate and construction
squares of trust
Comments
Your comment
Naš izbor


Most Important News
Full information is available only to commercial users-subscribers and it is necessary to log in.
Pratite na našem portalu vesti, tendere, investicione projekte, grantove i pravnu regulativu.
Registracija na eKapiji vam omogućava pristup potpunim informacijama i dnevnom biltenu
Naš dnevni ekonomski bilten će stizati na vašu mejl adresu krajem svakog radnog dana. Bilteni su personalizovani prema interesovanjima svakog korisnika zasebno,
uz konsultacije sa našim ekspertima.