


 Izdanje Srbija
 Serbische Ausgabe
 Izdanje BiH
 Izdanje Crna Gora


 News
News


One step closer to a new Science and Technology Park in Novi Sad on the site of the Mechanical Engineering Institutes – Decision on amendments and additions to the Detailed Regulation Plan open for public review
Source: eKapija
 Monday, 11.05.2026.
08:19
Monday, 11.05.2026.
08:19
Monday, 11.05.2026.
08:19
 Comments


Illustration of the future location of NTP 2 (Photo: Print screen/Planska dokumentacija)
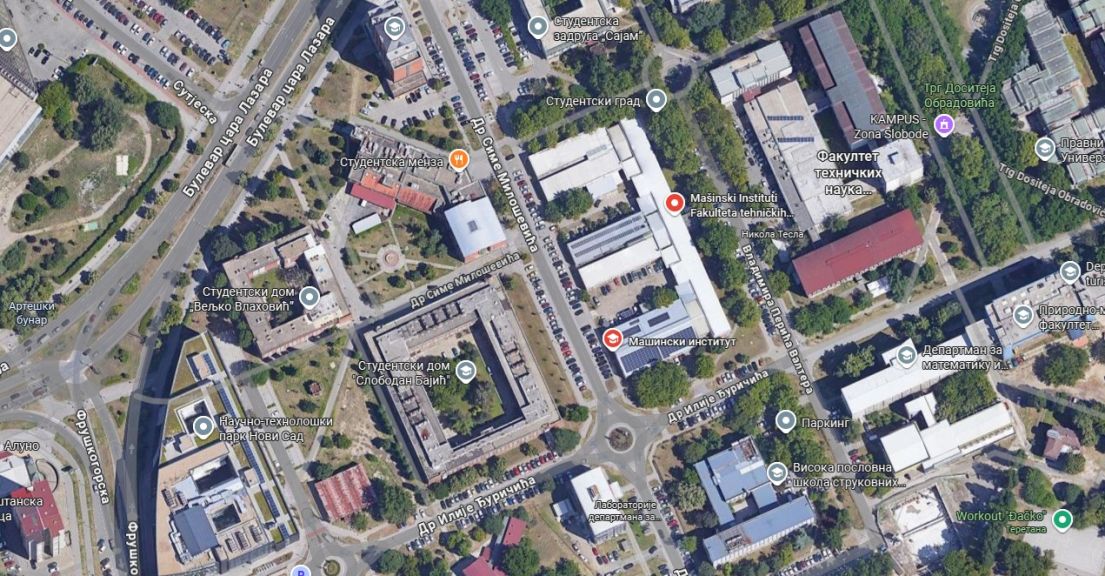
The amendments relate to cadastral parcel 3657, where the new building of the Novi Sad Science and Technology Park is planned, and where the Mechanical Engineering Institutes building of the Faculty of Technical Sciences is currently located. The total area of the parcel is 0.88 hectares. The starting point for defining the boundary of the construction area covered by the Detailed Regulation Plan has been established at the intersection of Dr Sime Milosevica Street and Dr Ilije Djuricica Street.
As stated in the amendments and additions to the plan, on construction parcel number 3657 and part of parcel number 3649/1 in Novi Sad II cadastral municipality, the construction of a building or buildings for the Faculty of Technical Sciences and the Science and Technology Park serving the University of Novi Sad is planned.
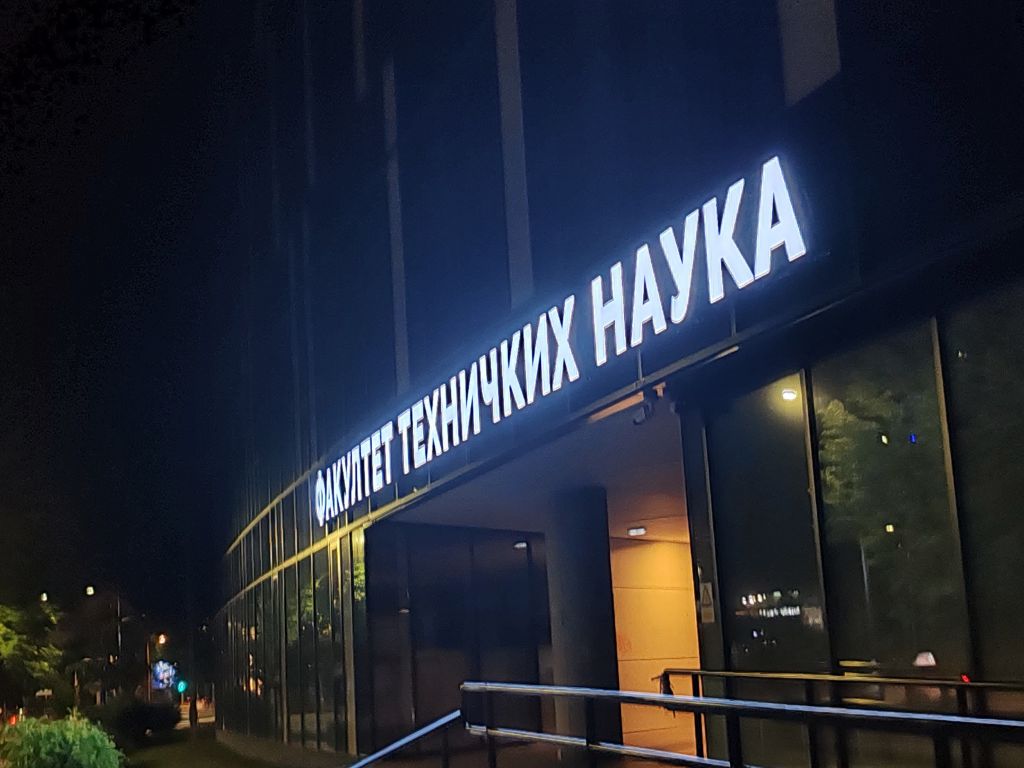
A prerequisite for implementation is the demolition of the existing laboratory buildings of the Mechanical Engineering Institute of the Faculty of Technical Sciences.
Within the defined construction zone, it is possible to construct a building with two independent functional units or two independent buildings on the parcel. The total above-ground gross floor area of the building/buildings, approximately 30,000 square meters, should satisfy the spatial and functional requirements of the planned facilities - the document states.
The buildings will range from basement + ground floor + 3 floors to basement + ground floor + 8 floors, with the possibility of additional technical levels in accordance with internal installation projects.
As stated, the minimum number of parking spaces is 250, while the number of underground parking levels is not limited.
The document also notes that it is desirable to implement intensive or extensive green roofs on parts of the planned buildings, while the roof surfaces of the planned underground garage are intended for a specific type of landscaping — the creation of rooftop gardens, while preserving the structural stability of the roof beneath the garden. It is also emphasized that rooftop gardens should preferably be equipped with pathways and urban furniture.
Illustration of the Novi Sad University Center campus (Photo: Dejan Aleksić)
Regarding traffic access to the complex, entrances are planned from Dr Sime Milosevica Street and Dr Ilije Djuricica Street.
Since the covered area is located within the third, broader sanitary protection zone of the Strand drinking water source, it is necessary to demonstrate through a hydrological-hydraulic study that the planned buildings, during both construction and use, will not compromise water quality at the source.
This document will remain available for public review until May 29.


Fotografije:
Opis:
Vidi sve
Companies:
 Univerzitet u Novom Sadu
 Fakultet tehničkih nauka Univerziteta u Novom Sadu
 Naučno-tehnološki park Novi Sad d.o.o. Novi Sad
Tags:
University of Novi Sad
Faculty of Technical Sciences Novi Sad
Mechanical Institutes of FTN Novi Sad
Science and Technology Park Novi Sad
Science and Technology Park 2 Novi Sad
Novi Sad University campus
PDR for the construction of NTP 2 Novi Sad and new contents of the Faculty of Technical Sciences
Comments
Your comment
Naš izbor
Most Important News
Full information is available only to commercial users-subscribers and it is necessary to log in.
Pratite na našem portalu vesti, tendere, investicione projekte, grantove i pravnu regulativu.
Registracija na eKapiji vam omogućava pristup potpunim informacijama i dnevnom biltenu
Naš dnevni ekonomski bilten će stizati na vašu mejl adresu krajem svakog radnog dana. Bilteni su personalizovani prema interesovanjima svakog korisnika zasebno,
uz konsultacije sa našim ekspertima.