


 Izdanje Srbija
 Serbische Ausgabe
 Izdanje BiH
 Izdanje Crna Gora


 News
News


Urban Planning Agency: Halls 1, 1a, 2, and 3 of the Belgrade Fair to Remain Public Spaces; Terazije Terrace Designated as Green Area, No Parking Garage at Savski Square
Source: eKapija
 Friday, 01.08.2025.
09:59
Friday, 01.08.2025.
09:59
Friday, 01.08.2025.
09:59
 Comments


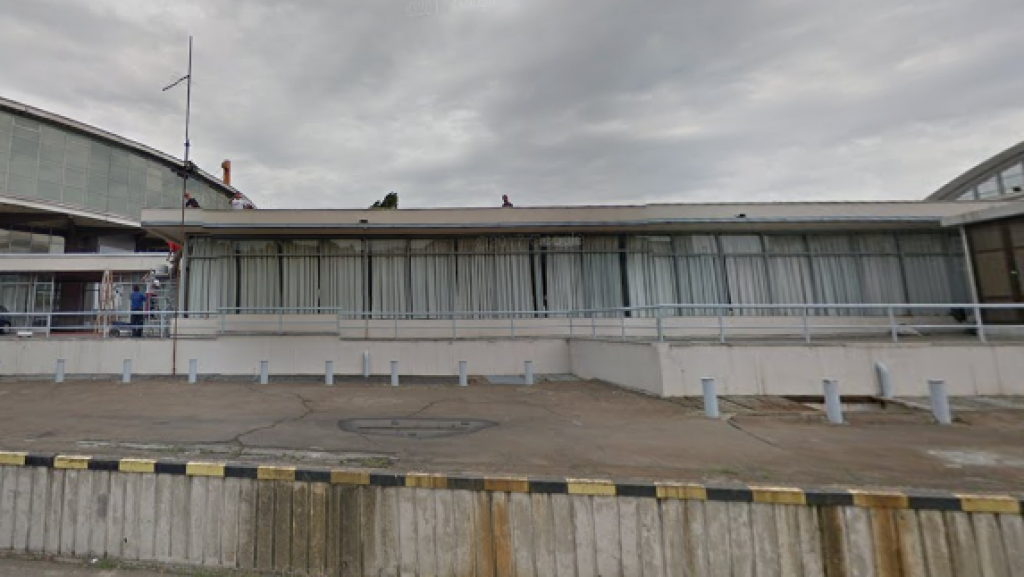
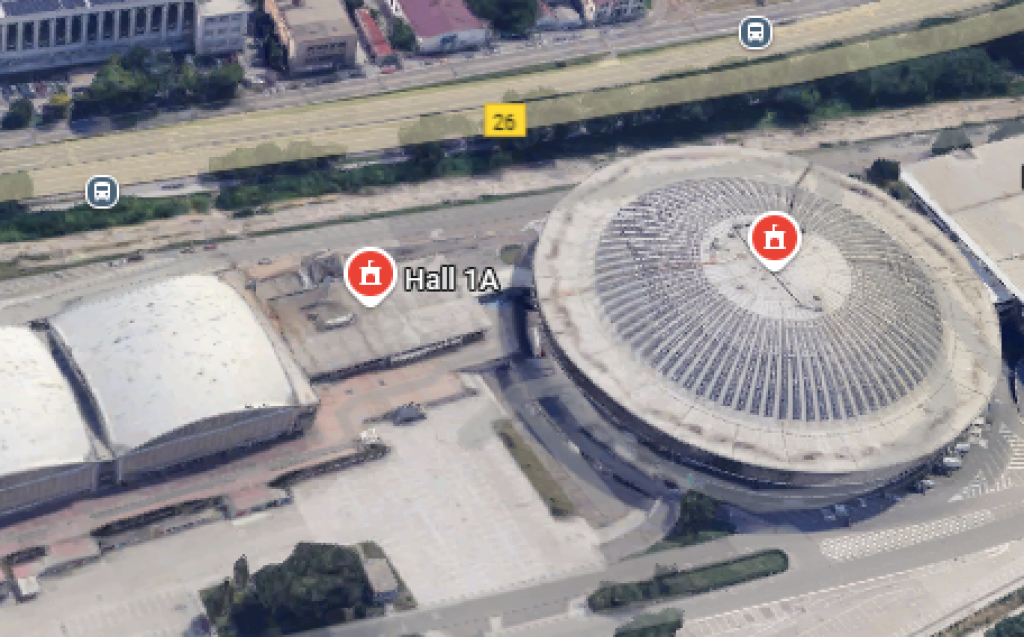
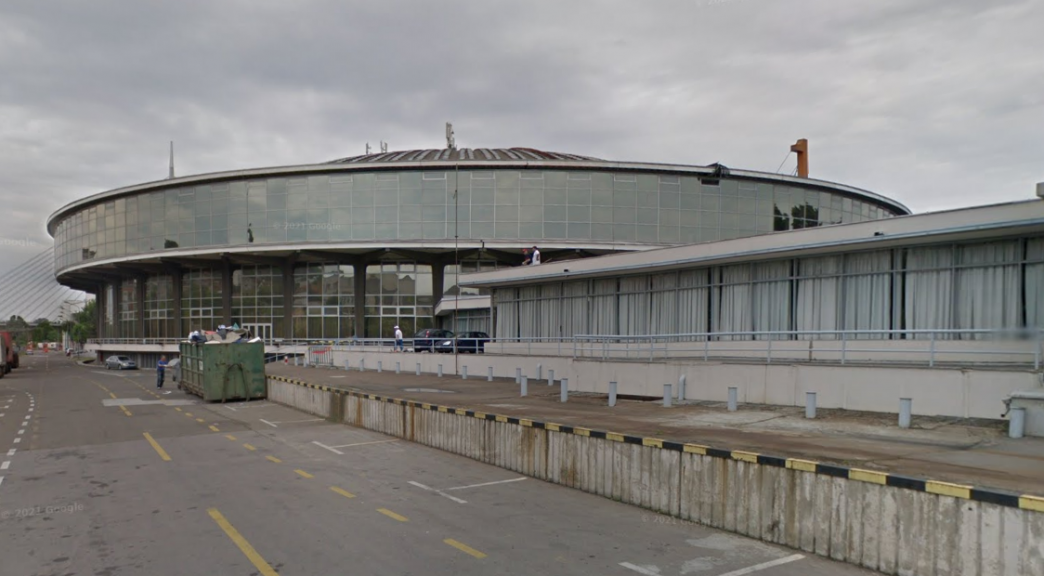
(Photo: Agencija za prostorno planiranje i urbanizam)
The Urban Planning Institute of Belgrade, the plan’s author, has preliminarily accepted the objection concerning the protection of the Belgrade Fair complex. Halls 1, 1a, 2, 3, along with the administrative building, will retain their public function. Any transformation of these structures will only be permitted following a public architectural competition.
Another accepted proposal involves reclassifying the first level of the Terazije Terrace as a public green space, meaning construction will not be permitted on that site. It will instead become an integral part of the future Terazije Terrace park.
Residents of blocks 57 and 58 at Savski Square also received support for their objections. The planned above-ground parking garage will not be built, and block 58 will be excluded from the scope of the current spatial plan amendments. It will instead be addressed through separate urban planning solutions at the City of Belgrade level.
The Agency emphasized that it reviewed all objections submitted during the public consultation process and, in cooperation with relevant institutions, adjusted the planning solutions based on the principles of environmental sustainability, economic viability, and public interest—particularly in relation to the development of the Sava riverfront.
Objection submitters will be notified of final decisions either electronically or in written form.


Fotografije:
Opis:
Vidi sve
Companies:
 JUP Urbanistički zavod Beograda
Agencija za prostorno planiranje i urbanizam Republike Srbije
 Beogradski sajam doo Beograd
Tags:
Belgrade Fair
Terazije Terrace
Hall 1 of the Belgrade Fair
Hall 1A of the Belgrade Fair
Hall 2 of the Belgrade Fair
Hall 3 of the Belgrade Fair
Garage on Savski Square
Savski Square Belgrade
Comments
Your comment
Naš izbor



Most Important News
Full information is available only to commercial users-subscribers and it is necessary to log in.
Pratite na našem portalu vesti, tendere, investicione projekte, grantove i pravnu regulativu.
Registracija na eKapiji vam omogućava pristup potpunim informacijama i dnevnom biltenu
Naš dnevni ekonomski bilten će stizati na vašu mejl adresu krajem svakog radnog dana. Bilteni su personalizovani prema interesovanjima svakog korisnika zasebno,
uz konsultacije sa našim ekspertima.