


 Izdanje Srbija
 Serbische Ausgabe
 Izdanje BiH
 Izdanje Crna Gora


 News
News


Reconstruction and extension of hotel in heart of Belgrade’s bohemian quarter – Le Petit Piaf to get taller (PHOTO)
Source: eKapija
 Tuesday, 15.07.2025.
11:19
Tuesday, 15.07.2025.
11:19
Tuesday, 15.07.2025.
11:19
 Comments


(Photo: AG Consult)
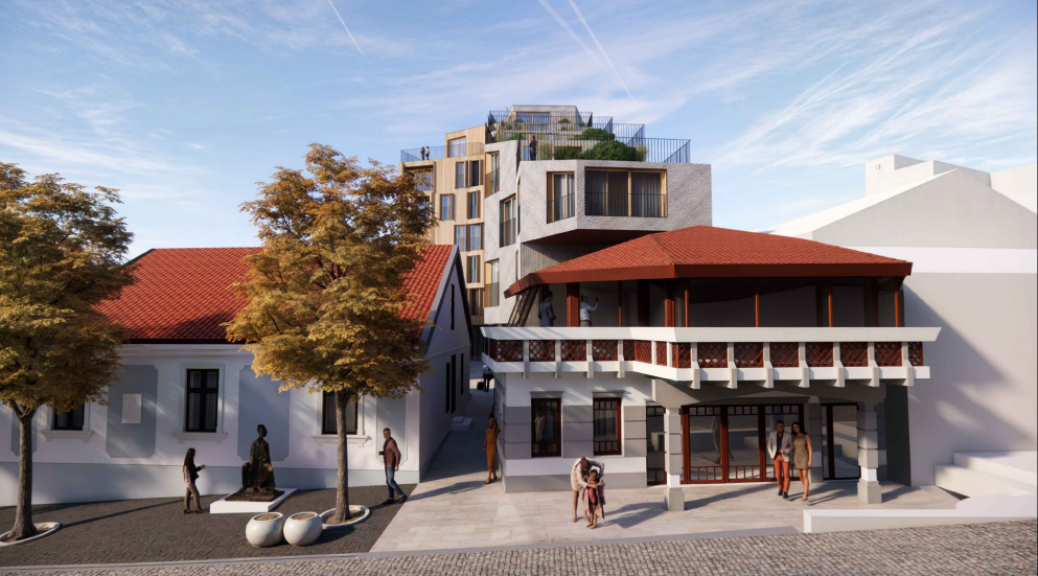
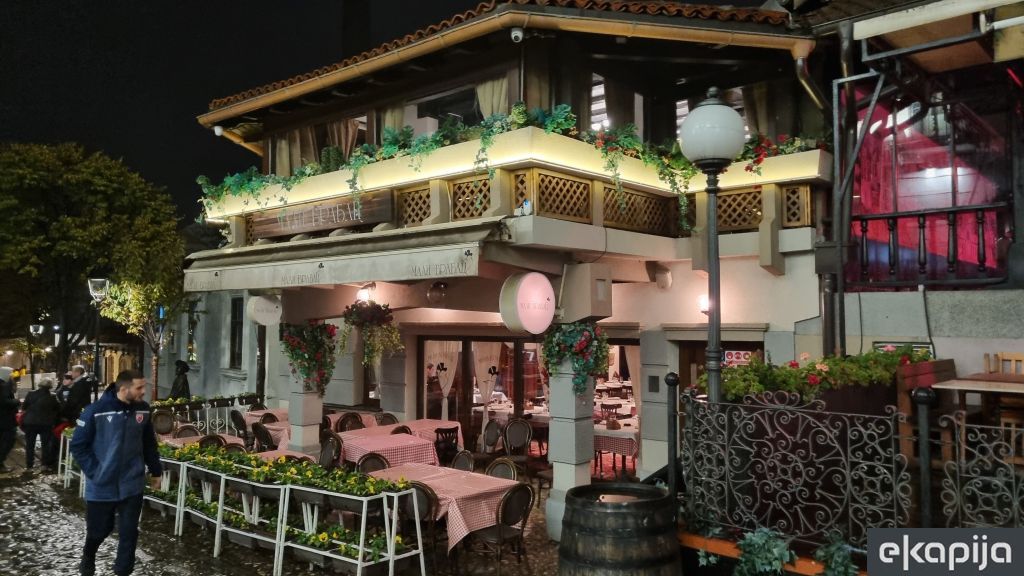
The investor of the project is the company Le Petit Piaf, while the lead developer of the urban design is AG Consult. The conceptual design was developed in cooperation with the Institute for the Protection of Cultural Monuments of the City of Belgrade, taking into account, as stated, the importance of the location and existing buildings, among which the Djura Jaksic House and the Mali Vrabac restaurant stand out, which will be preserved in their entirety.
The project envisages the demolition of an illegally constructed building next to the side facade of the Djura Jaksic House, which will open additional pedestrian access to the interior of the plot and enable the reconstruction of the side facade of the protected building.
(Photo: AG Consult)
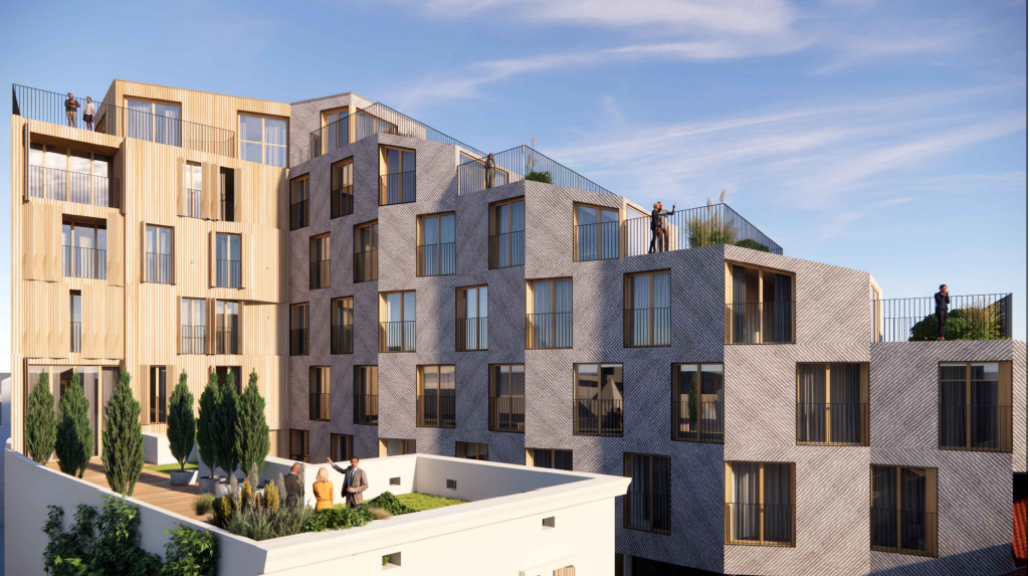
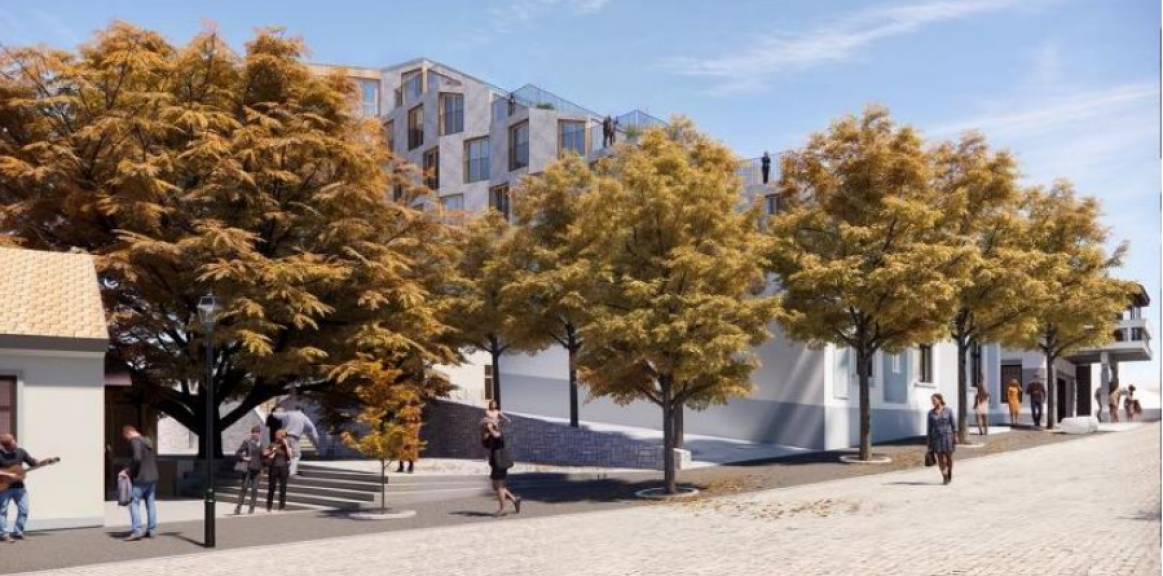
The hotel extension follows the concept of cascading floors, with the height of the building increasing towards the inner part of the plot – from 2B+GF+2 facing the street, to 2B+GF+5+RF at the rear boundary.
The new volumetry and design expression of the hotel will retain its recognizable narrow form, with, as emphasized, modern architectural elements and green roof terraces that extend along all floors.
The functional organization includes underground floors with a kitchen block, utility rooms, winery, gym and changing rooms, then the ground floor with a reception, restaurant and lounge areas, as well as a winery in a reconstructed courtyard building, as well as floors from the first to the fifth, with a total of 51 accommodation units and an additional two on a secluded floor, many of which have private balconies.
(Photo: AG Consult)
The total gross developed building area after reconstruction and extension will amount to 3,623.50 m².
The public presentation of this urban project will be available until July 29.
I. Z.


U blizini:


Fotografije:


Opis:
Vidi sve
Companies:
 Grad Beograd, Sekretarijat za urbanizam i građevinske poslove
GORANA ČANKOVIĆ PR BIRO ZA KONSALTING, PROJEKTOVANJE I INŽENJERING AG CONSULT BEOGRAD
 Zavod za zaštitu spomenika kulture Grada Beograda
LE PETIT PIAF DOO
Tags:
Belgrade Secretariat for Urban Planning and Construction
Le Petit Piaf
AG Consult
Institute for the Protection of Cultural Monuments of the City of Belgrade
Đura Jakšić House
Mali Vrabac restaurant
 hotel Le Petit Piaf
Comments
Your comment
Naš izbor


Most Important News
Full information is available only to commercial users-subscribers and it is necessary to log in.
Pratite na našem portalu vesti, tendere, investicione projekte, grantove i pravnu regulativu.
Registracija na eKapiji vam omogućava pristup potpunim informacijama i dnevnom biltenu
Naš dnevni ekonomski bilten će stizati na vašu mejl adresu krajem svakog radnog dana. Bilteni su personalizovani prema interesovanjima svakog korisnika zasebno,
uz konsultacije sa našim ekspertima.