


 Izdanje Srbija
 Serbische Ausgabe
 Izdanje BiH
 Izdanje Crna Gora


 News
News


Podgorica to get modern Central University Library with music archive and auditorium – International competition for conceptual design announced
Source: eKapija
 Thursday, 05.06.2025.
10:44
Thursday, 05.06.2025.
10:44
Thursday, 05.06.2025.
10:44
 Comments


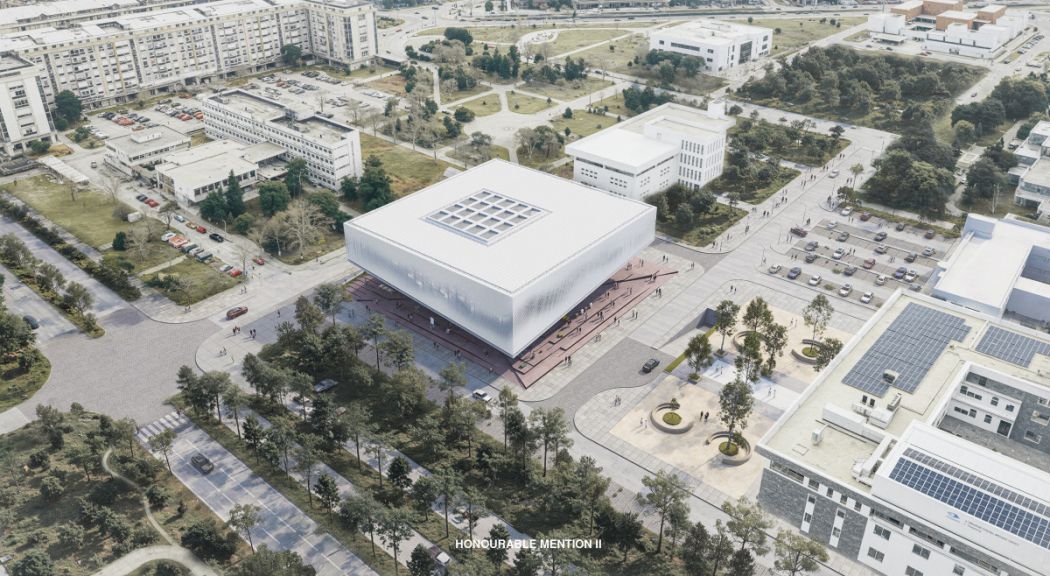
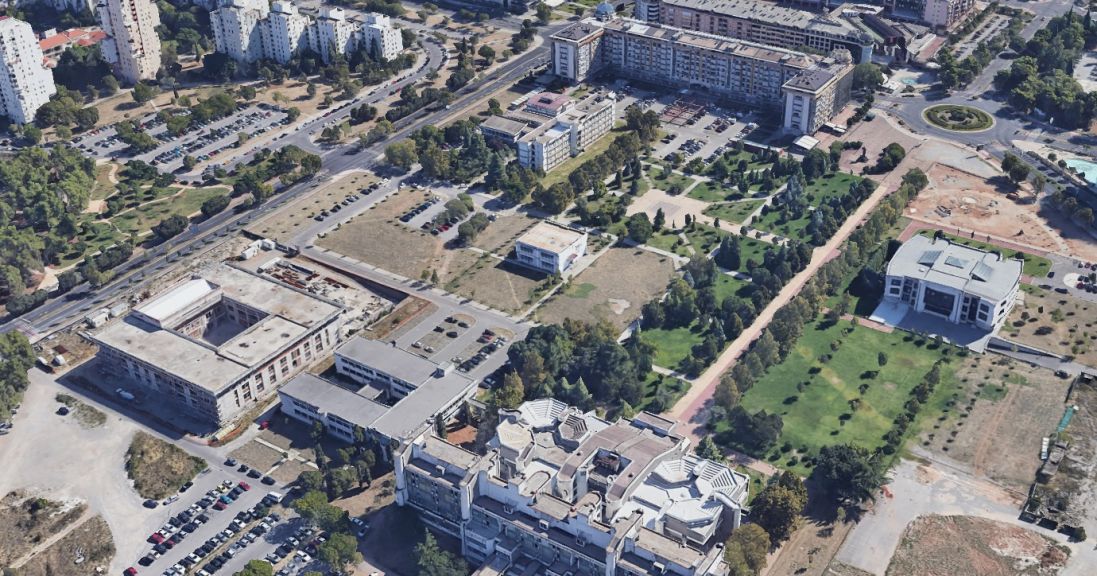
The library will be built within the University of Montenegro campus (Photo: Google Earth/Printscreen)
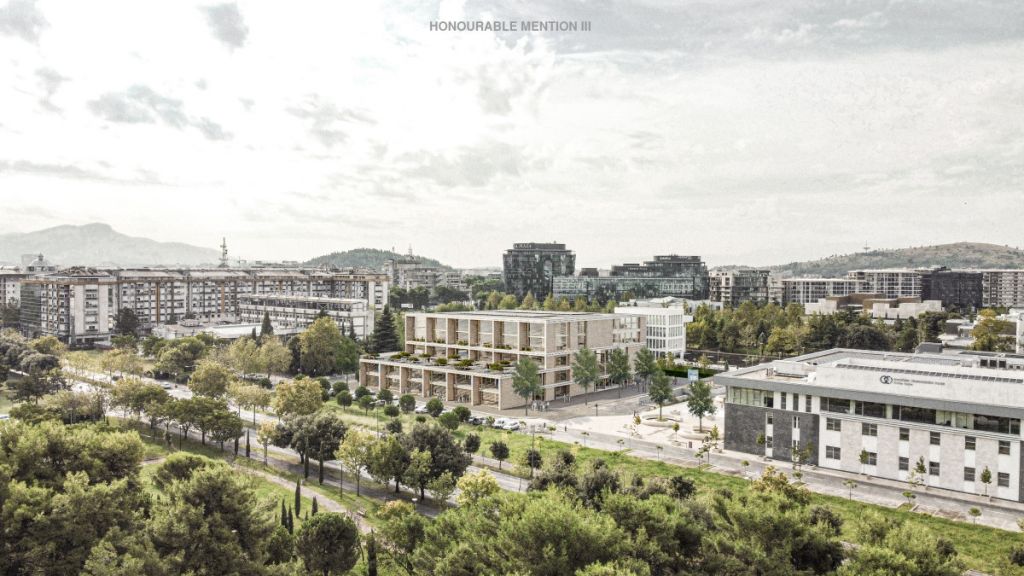
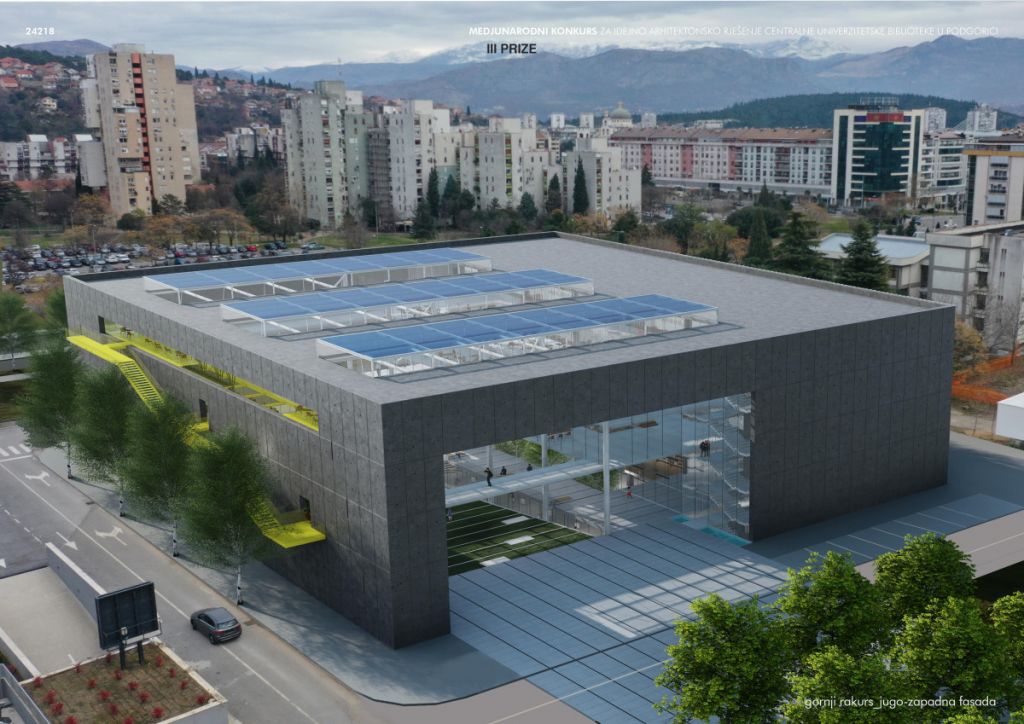
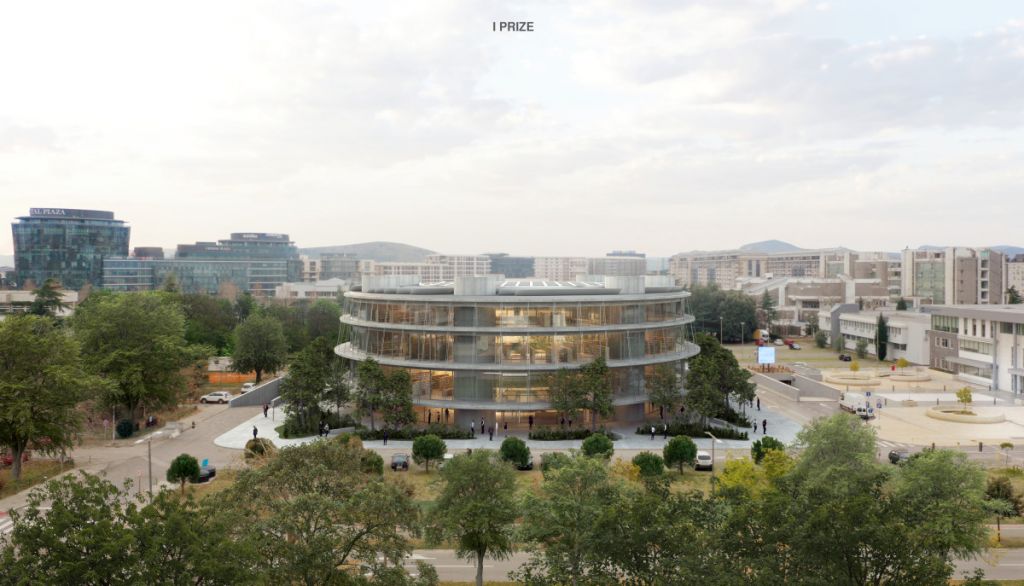
The location is within the campus of the University of Montenegro, in the immediate vicinity of key educational and scientific institutions - the Science and Technology Park building, the Faculty of Architecture, the Faculty of Civil Engineering, the Biotechnical Faculty and the Rectorate building.
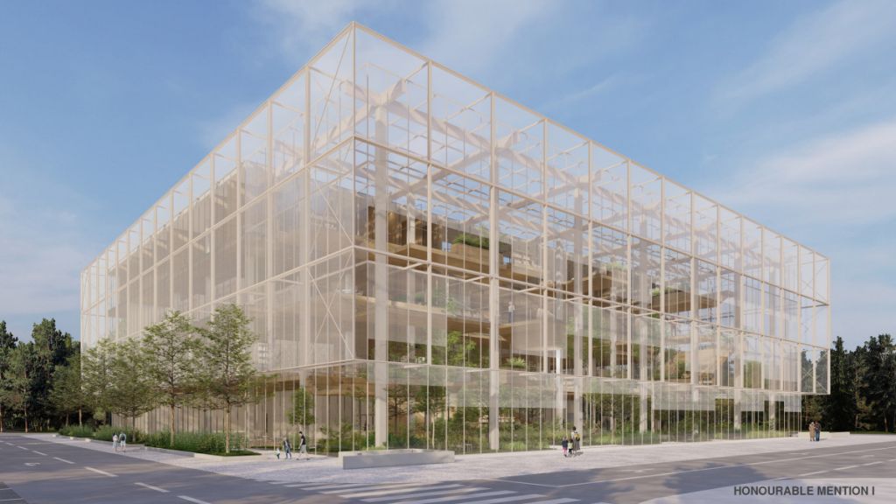
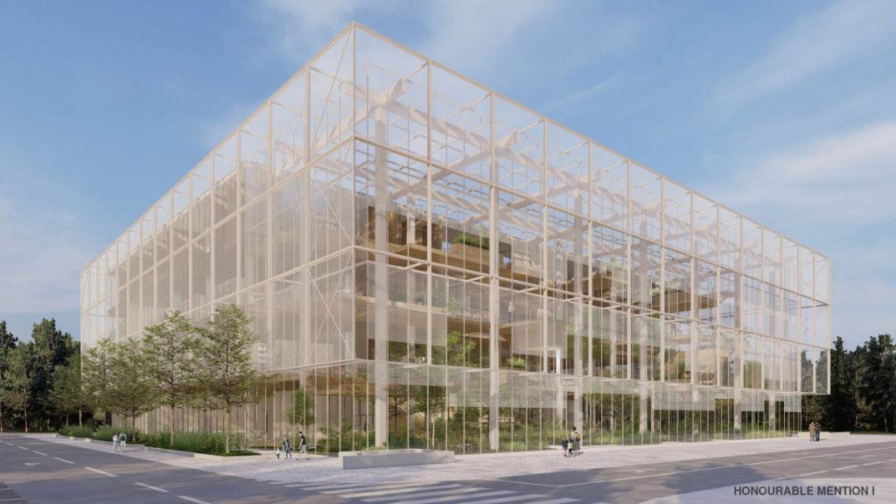
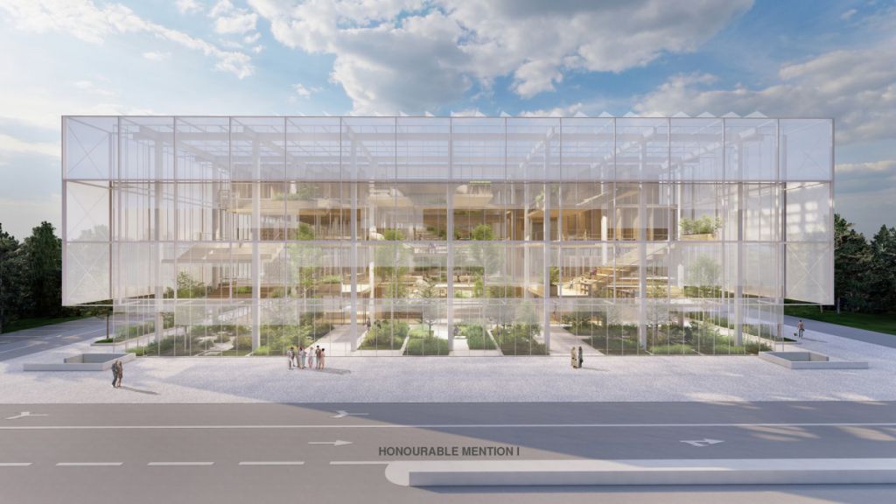
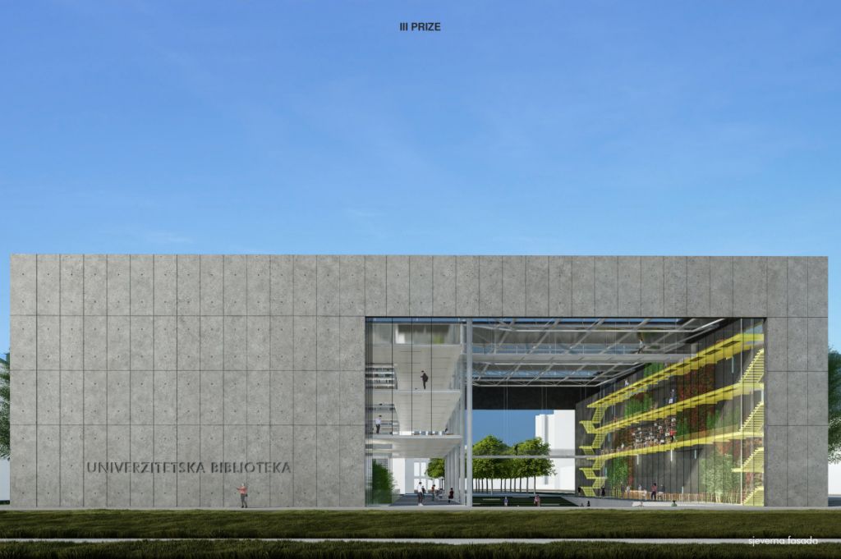
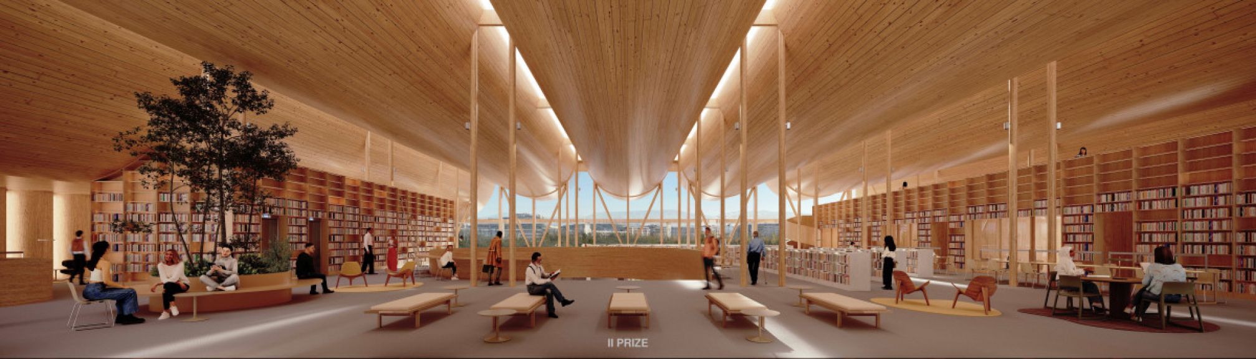
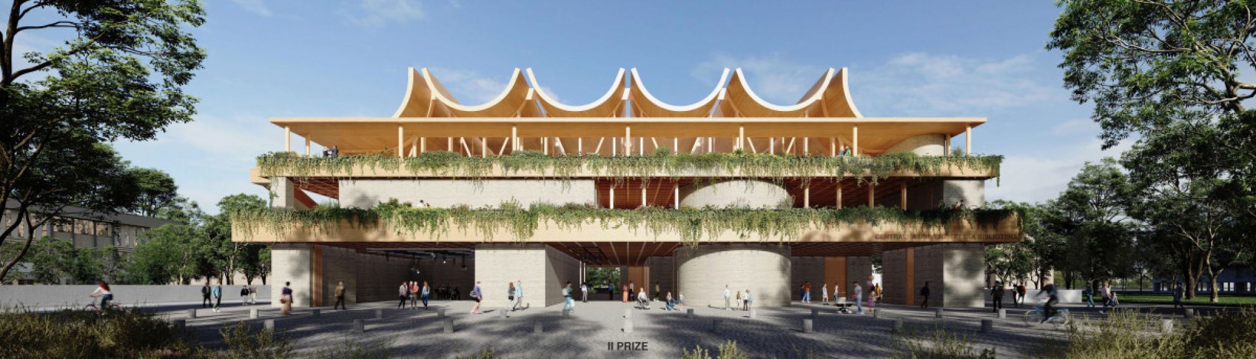
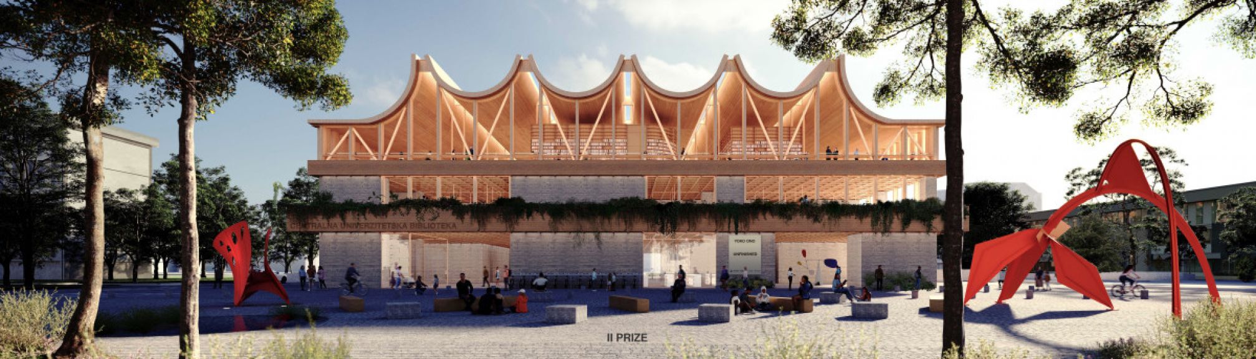
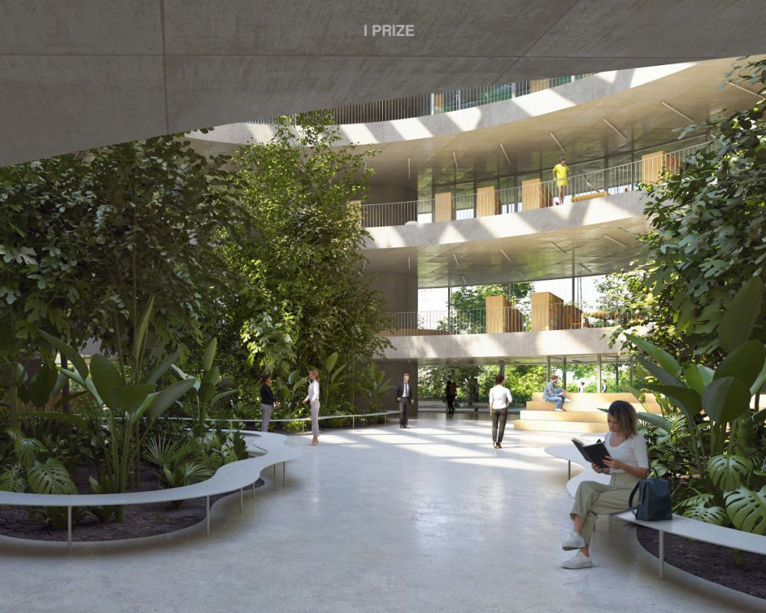
As explained, the aim of the competition is to obtain a functional and recognizable conceptual architectural design for the Central University Library, which will, above all, meet all the prescribed conditions and achieve maximum compliance with the requirements defined in the Competition Terms of Reference.
– The new facility should meet modern standards and norms, with a special emphasis on the integration of all program content and the creation of a multifunctional space that encourages learning, research and interaction – it is stated.
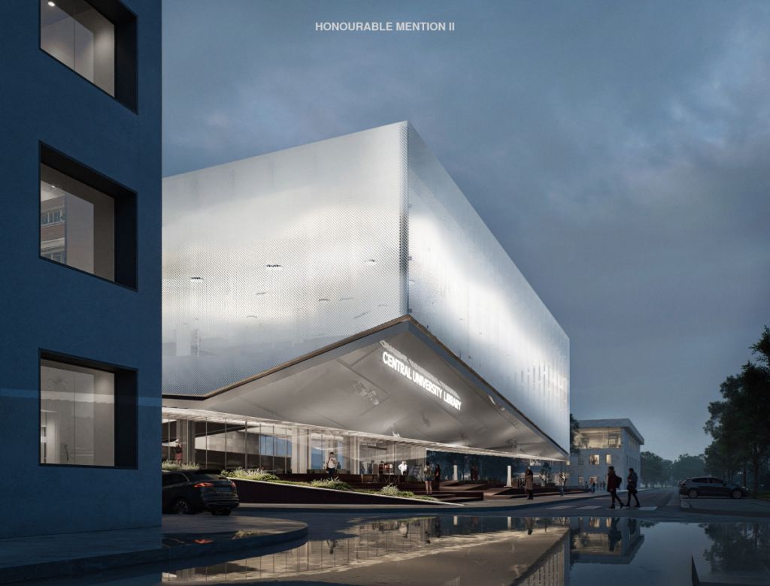
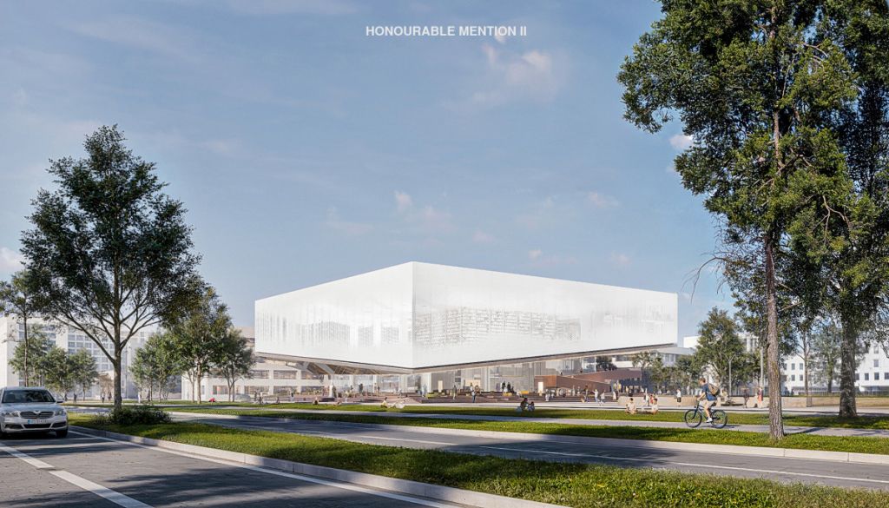
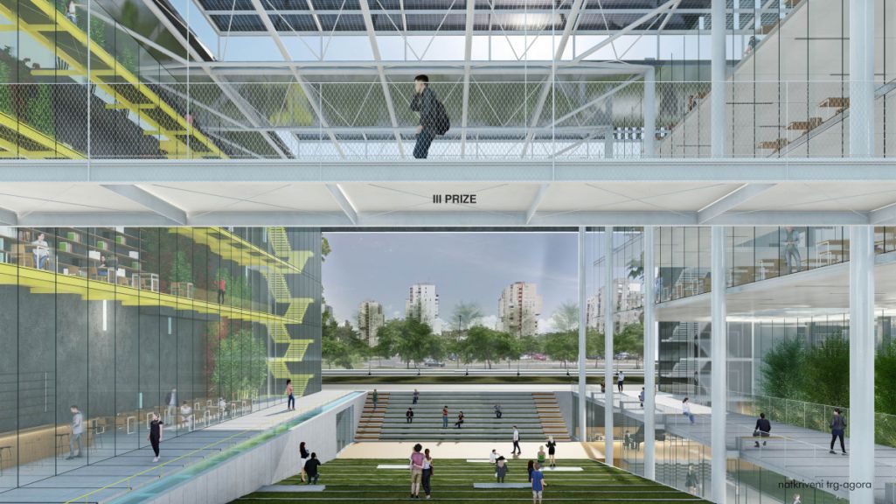
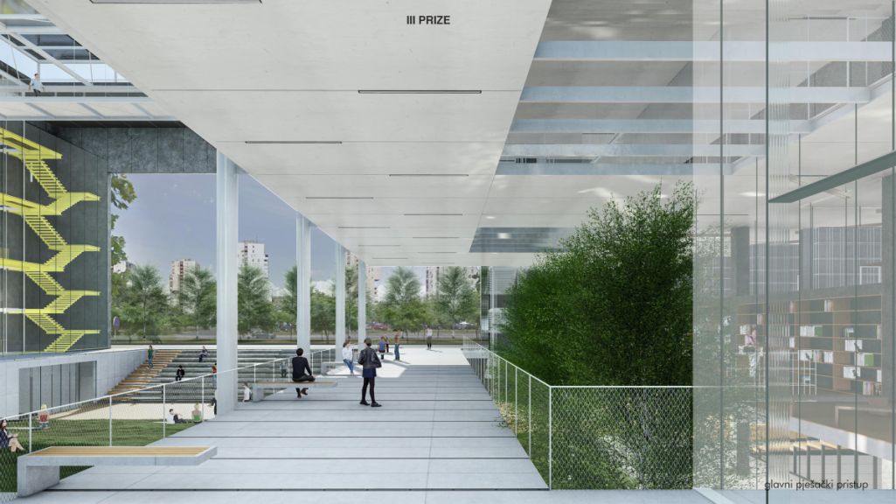
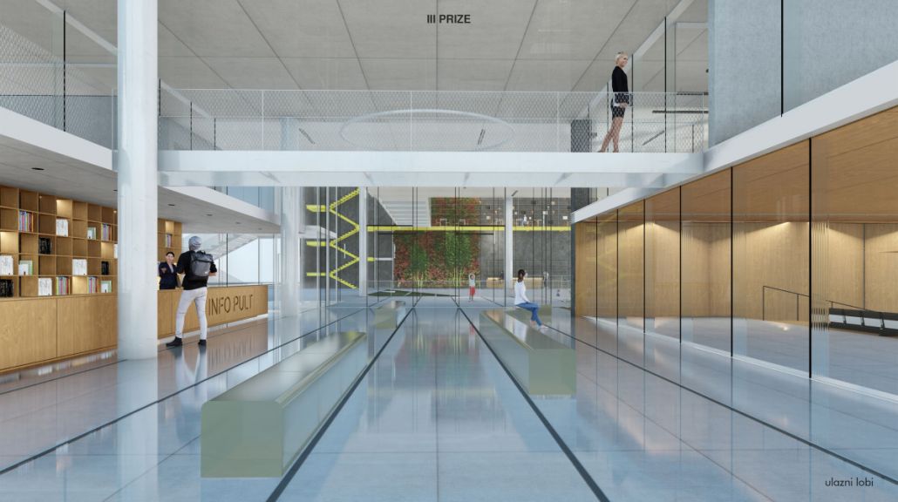
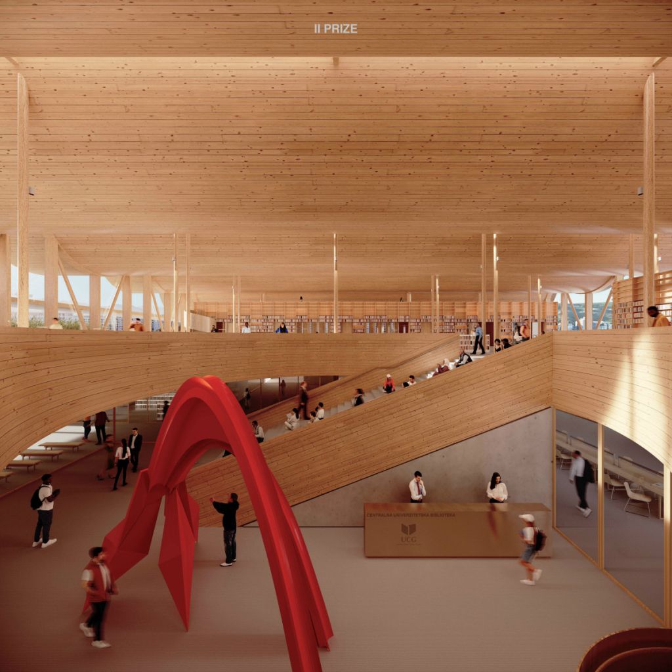
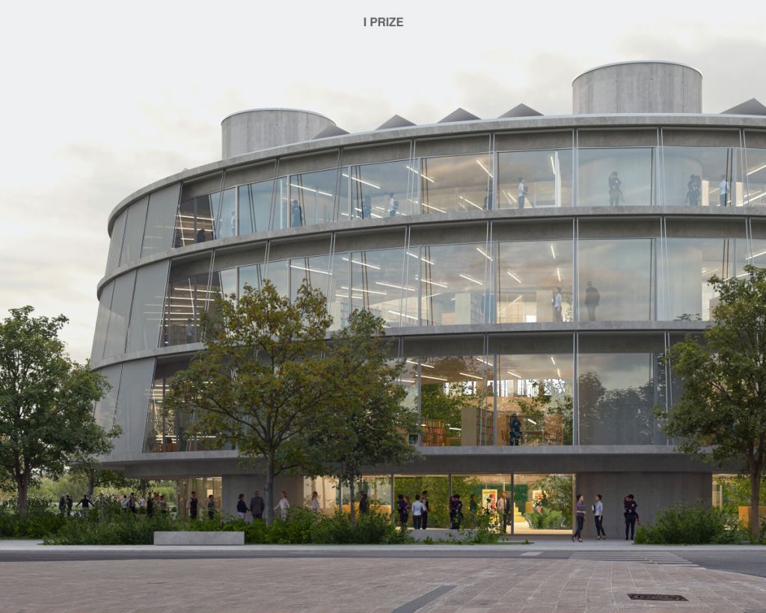
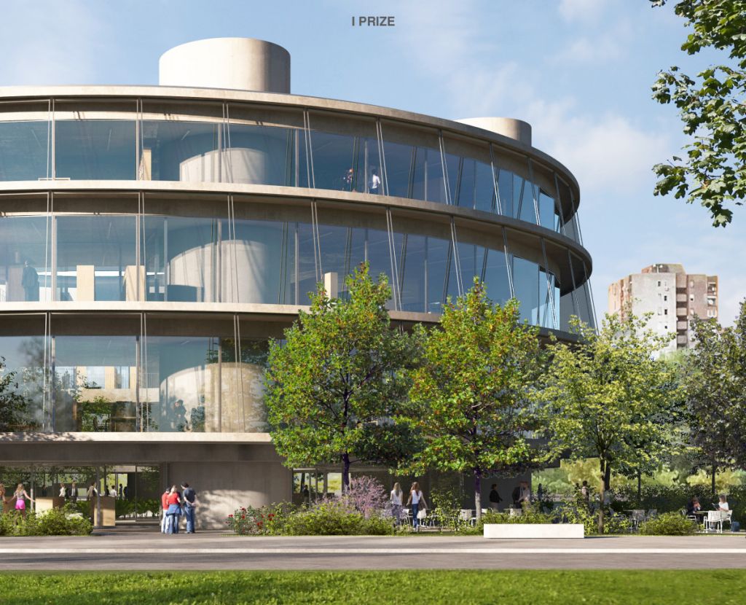
It is expected that the competition entries, taking into account the ambient values of the location and the wider context of the university campus, will offer solutions that will stand out with a unique architectural expression and innovative spatial concepts.
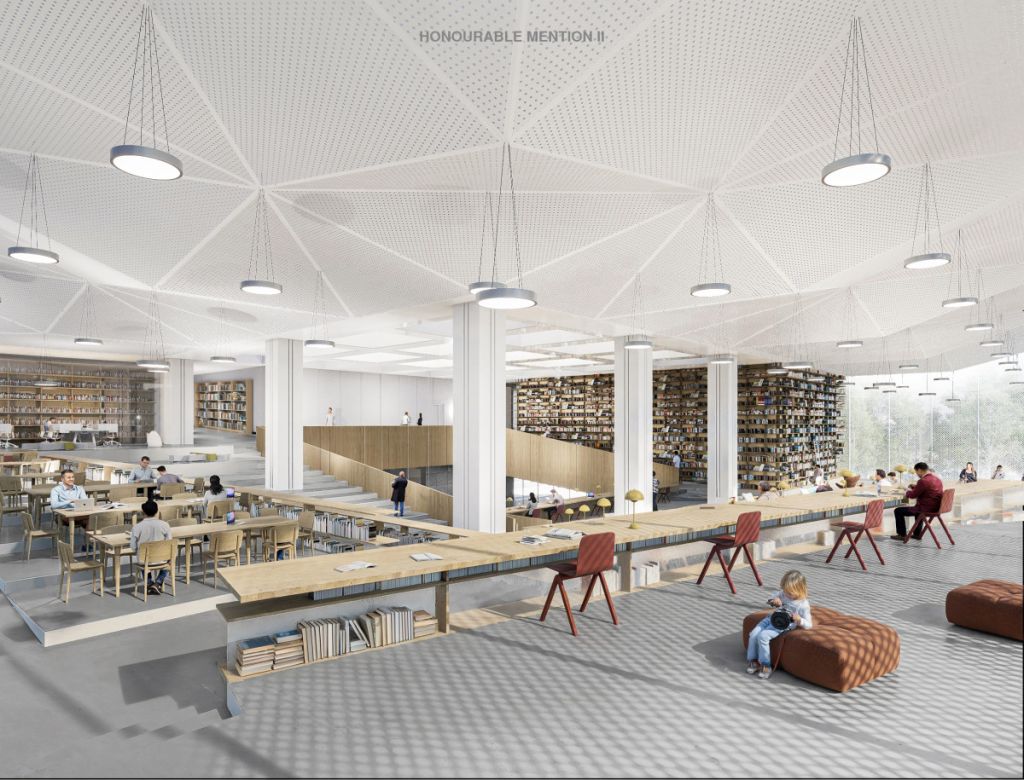
– Special importance is given to the development of flexible and adaptable spaces, which will meet the needs of different users, from students and professors to researchers and the general public. The library must be designed as a dynamic center of knowledge, culture and innovation, with modern infrastructure and technical equipment – the public call states.
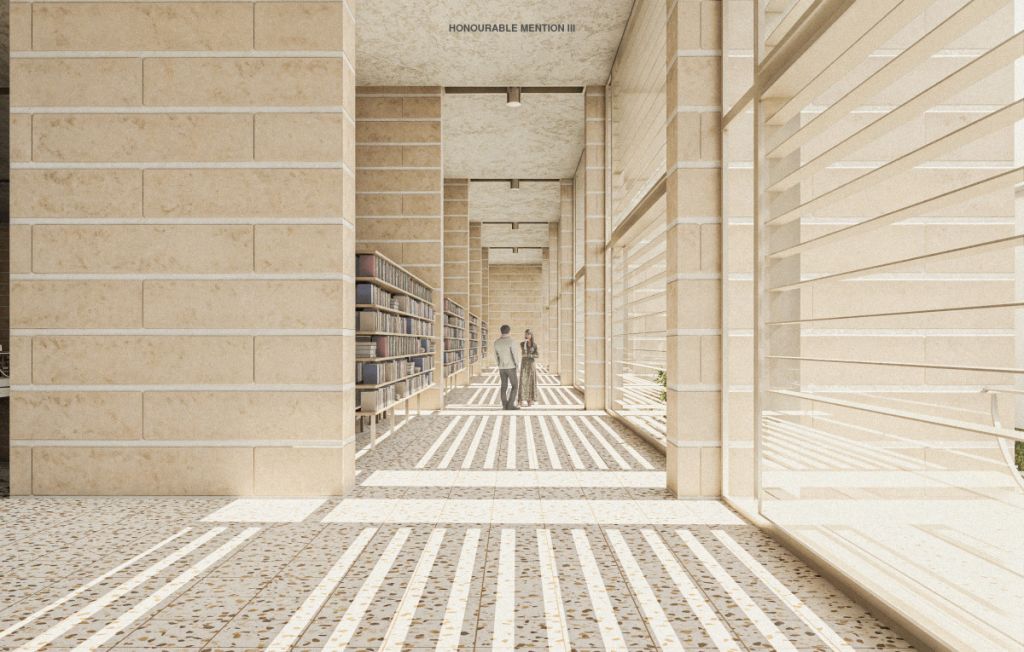
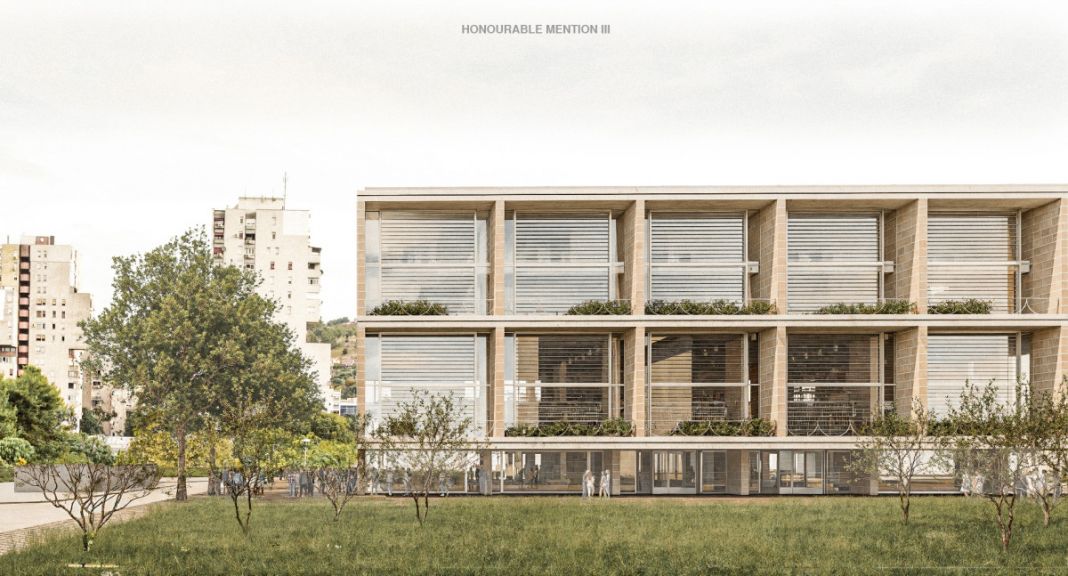
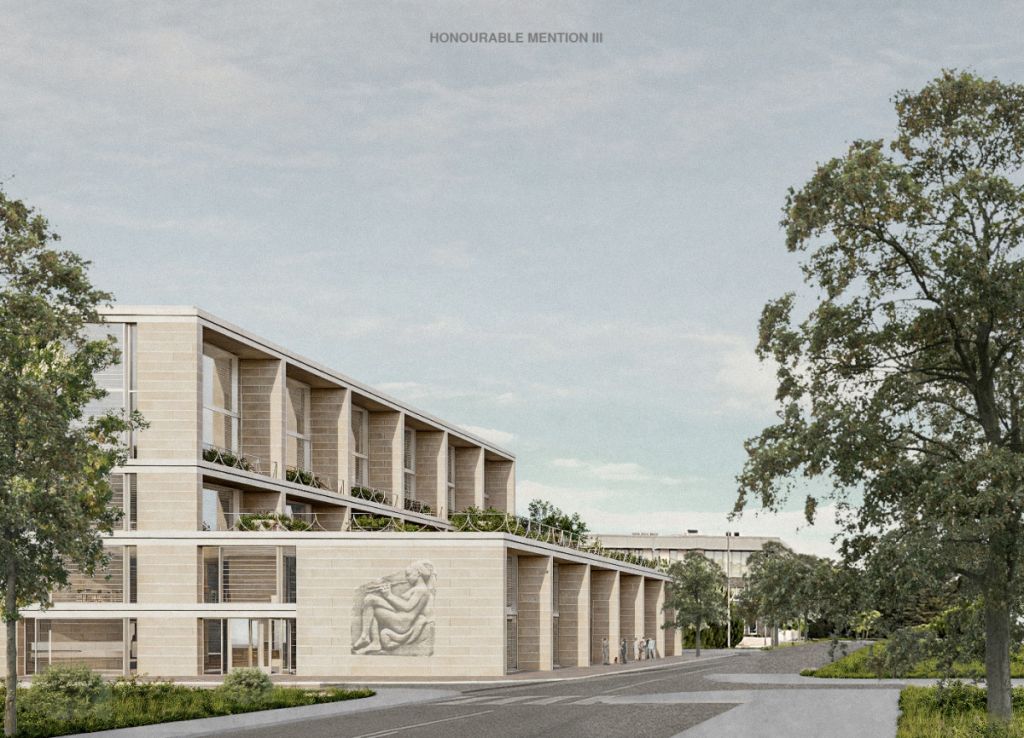
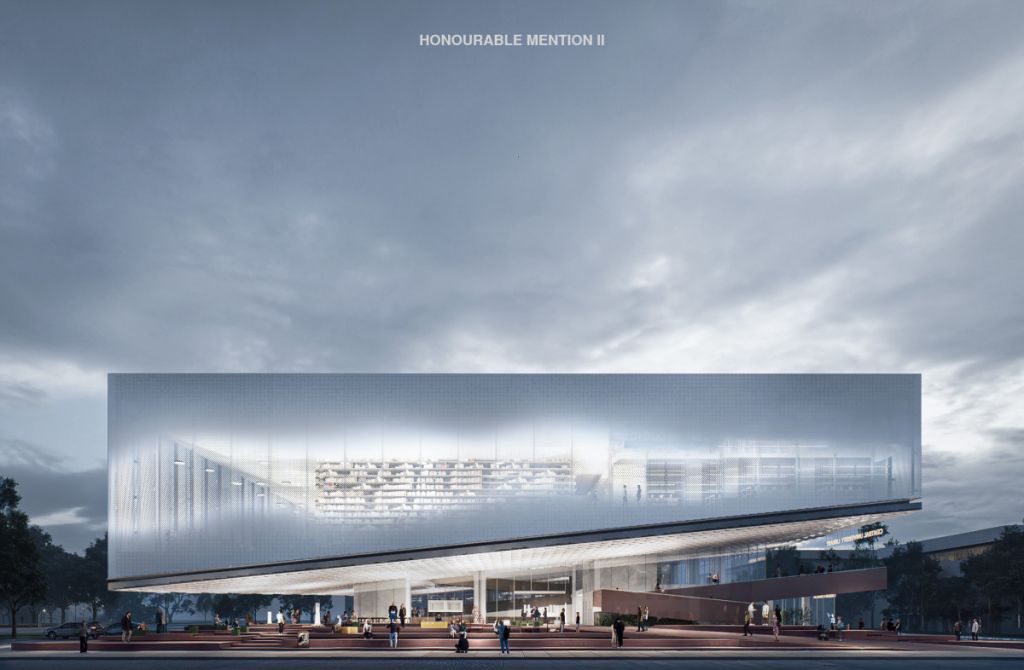
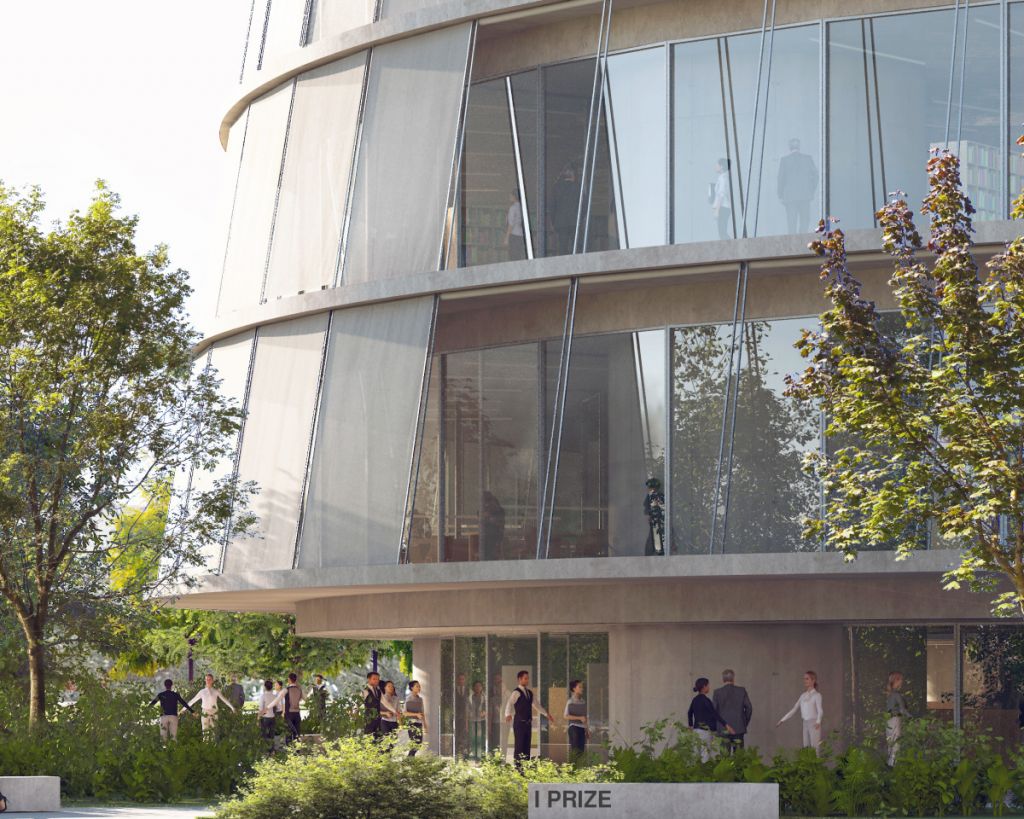
Special emphasis is placed on the experience and aesthetics of the building, which should harmoniously fit into the existing campus environment. Proportions, materials and design expressions must contribute to the recognition of the building, while functionality and adaptability guarantee the long-term value and importance of the library as a key intellectual and cultural center of the university.
The competition is open until September 15 at 12:00, and the competition entries should be sent to the email address librarymne@gmail.com. The results of the competition will be announced by October.
– All participants can ask questions about the competition until July 2, after which all received questions and answers will be published on the website www.arhitecturalcompetitions.me until July 15. Questions should be sent to the address librarymne@gmail.com – the competition documentation states.
The prize fund is EUR 40,000 for the first prize, EUR 25,000 for the second prize and EUR 15,000 for the third prize. Three buyouts of EUR 4,000 each are also planned.
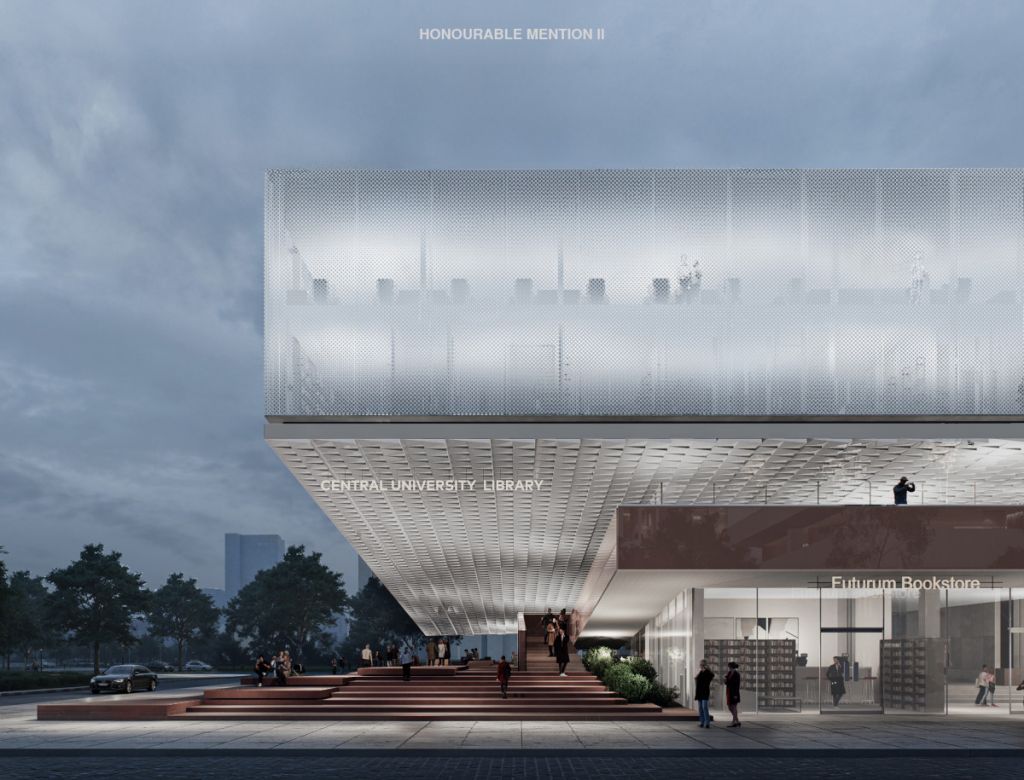
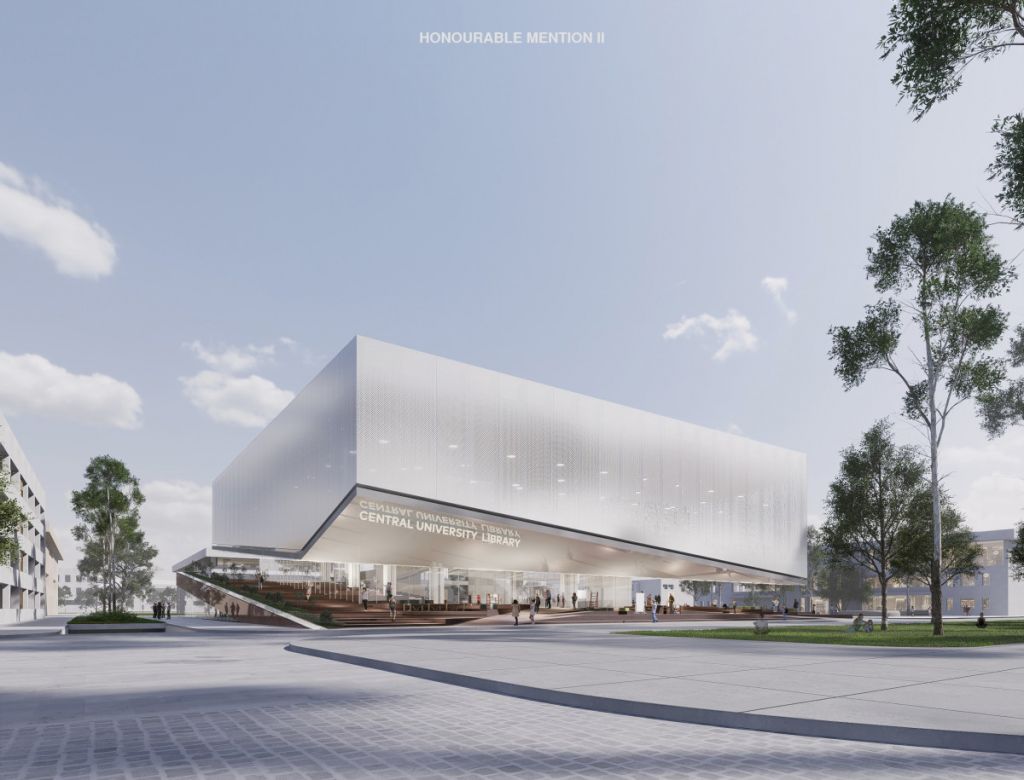
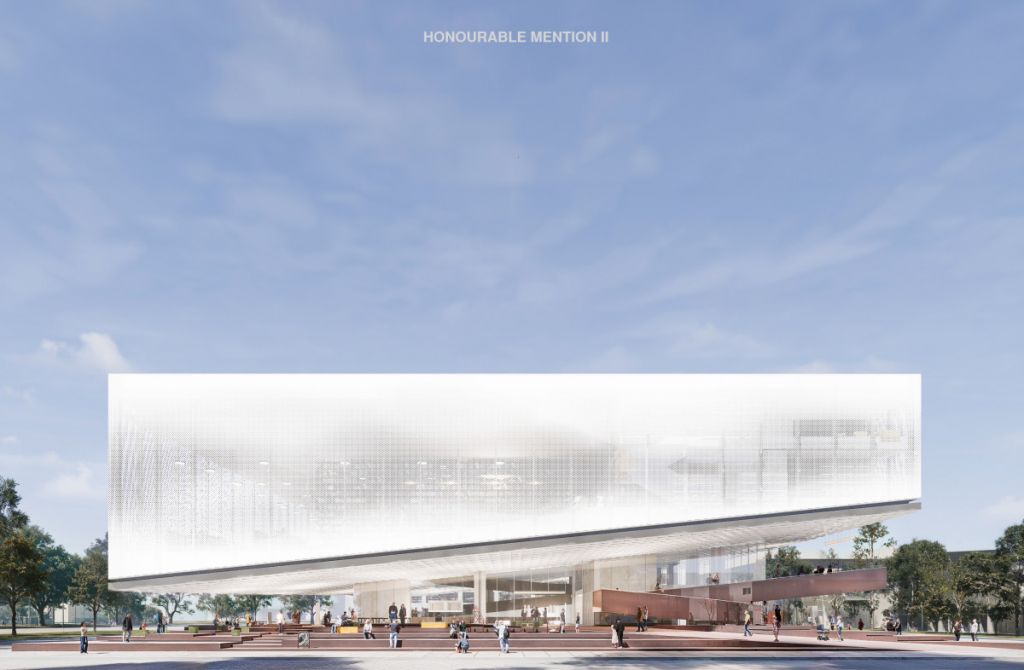
The project task states that the Central University Library building should be the most representative building of the university campus, the spatial and symbolic center of academic life, the gathering core of all students, professors and researchers - the heart of the campus.
The Central University Library, as a library of general scientific character and open type, was founded in 1978 with the aim of supporting teaching, educational and scientific research processes at the University and in the country, and today it should be an academic and national, functional and symbolic nucleus of higher education, creativity and innovation, a space for dissemination and promotion of analog and digital library materials for all scientific fields and art.
– The construction of the Central University Library building is a necessary prerequisite for the creation of professional and unique library services, services and programs that will enable users, the professional, scientific and university community as a whole to enrich and develop individual and joint creative and creative potentials in the coordinates of the world's most advanced academic and cultural systems. Its new building must articulate the values of knowledge, freedom of thought, interdisciplinarity and innovation, not only through functional organization, but also through architectural expression – the task states.
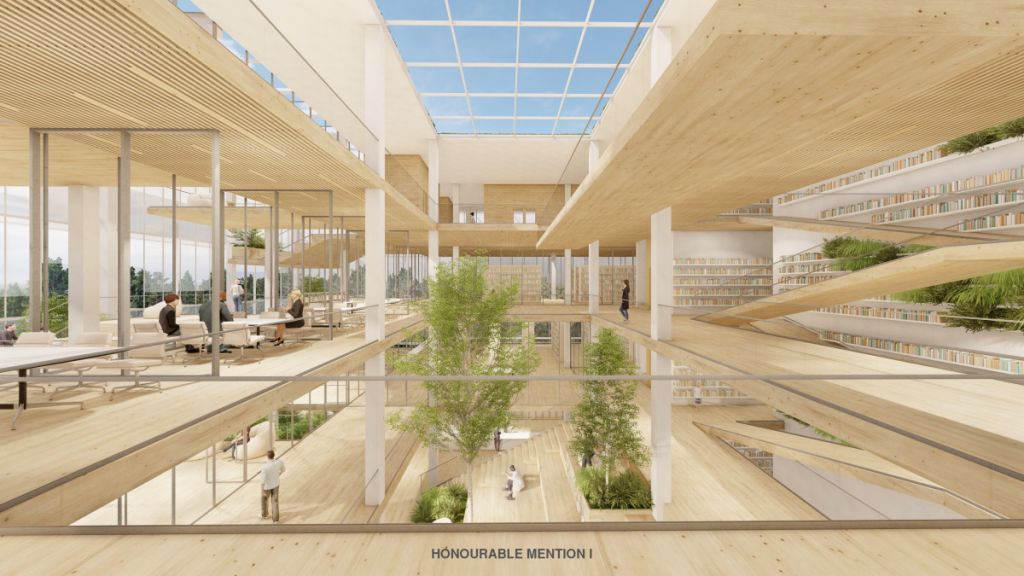
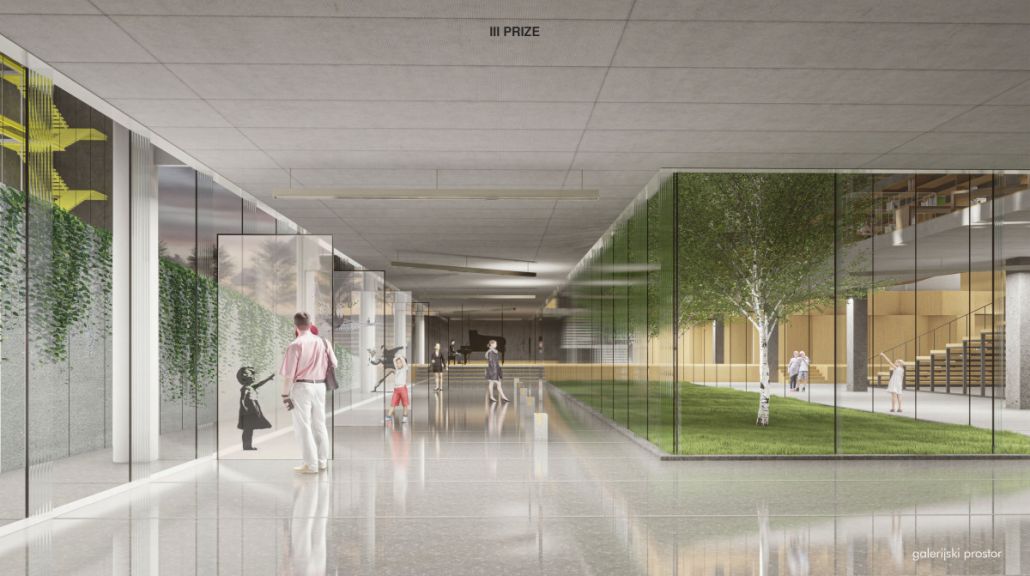
The library must become a gathering place, a place of everyday academic and social interaction, an open space of knowledge, encounters, exchange of ideas and cultural programs. Positioned within the campus of the University of Montenegro, it has the potential to spatially and identity-wise unify different faculty units and connect them into a functional and symbolic whole.
– The intention of this project is to set a new standard for the spatial identity of the University precisely through the construction of the new building of the Central University Library - for the facility to be not just infrastructure, but a visual and substantive sign of dedication to knowledge, culture and progress. The projects and architectural solutions that will be developed must be bold, innovative and responsible, in accordance with international norms and the needs of modern society – it is explained.
A special segment of the building should be dedicated to the preservation and use of music materials - sheet music and phonographs, which opens up space for scientific research in the field of music and the preservation of the musical heritage of Montenegro. Today, there is no systematized institutional entity that treats this type of material at the academic level - the Central University Library should become one.
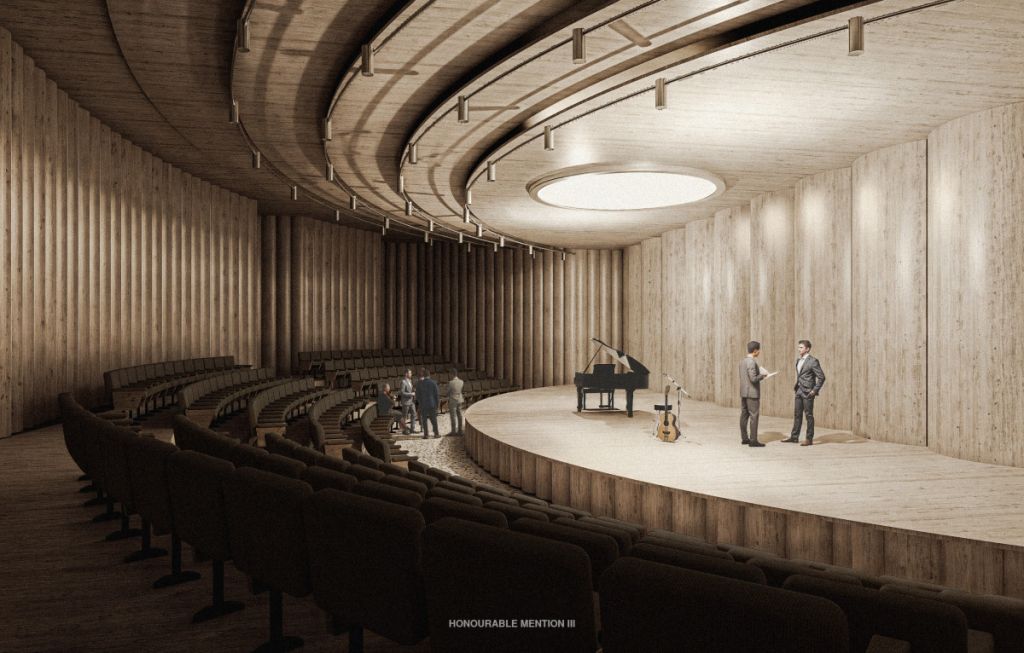
– In this sense, it is necessary to plan an auditorium, technically equipped for performing various musical genres, public programs and professional recordings, which will further expand the educational and cultural significance of this institution, not only for the University, but also for the wider community – the project task states.
The maximum gross floor area of the facility should be 12,000 square meters, and the number of floors 2B+G+3.
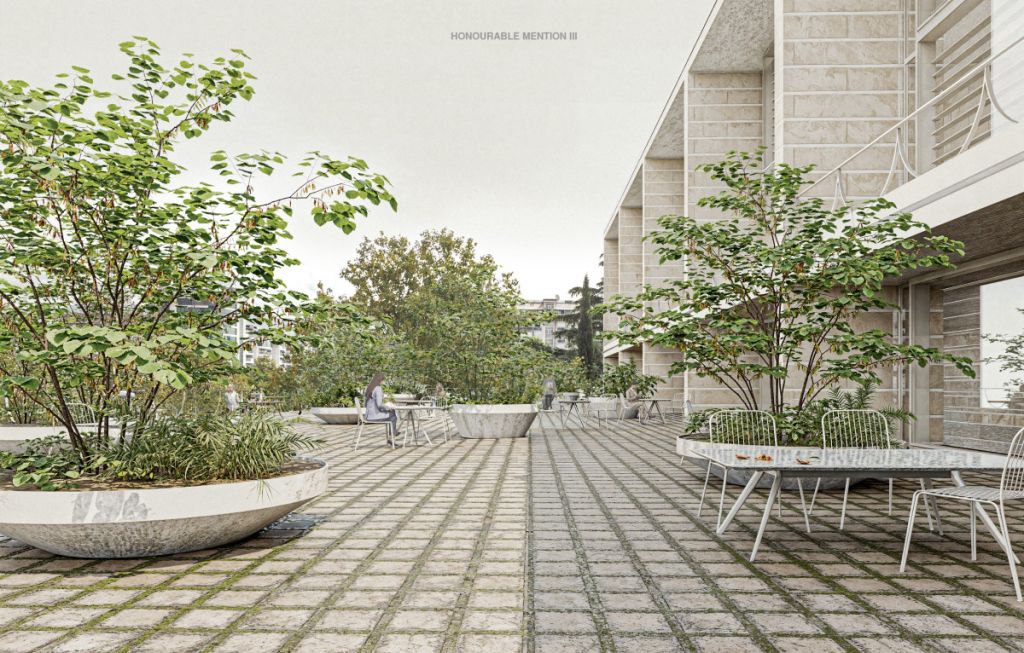
– In the design approach to the development of the floor, special emphasis should be placed on the careful selection of street furniture, lighting and planting material, with the aim of creating a coherent and visually attractive environment. Street furniture, such as benches, tables, protective pergolas and mobile installations, should be made of modern materials that are resistant to weather influences, while their design should contribute to the aesthetic uniqueness of the space. The placement of furniture should be planned in accordance with the main spatial axes and user flows, enabling comfortable use of the space – it was stated.
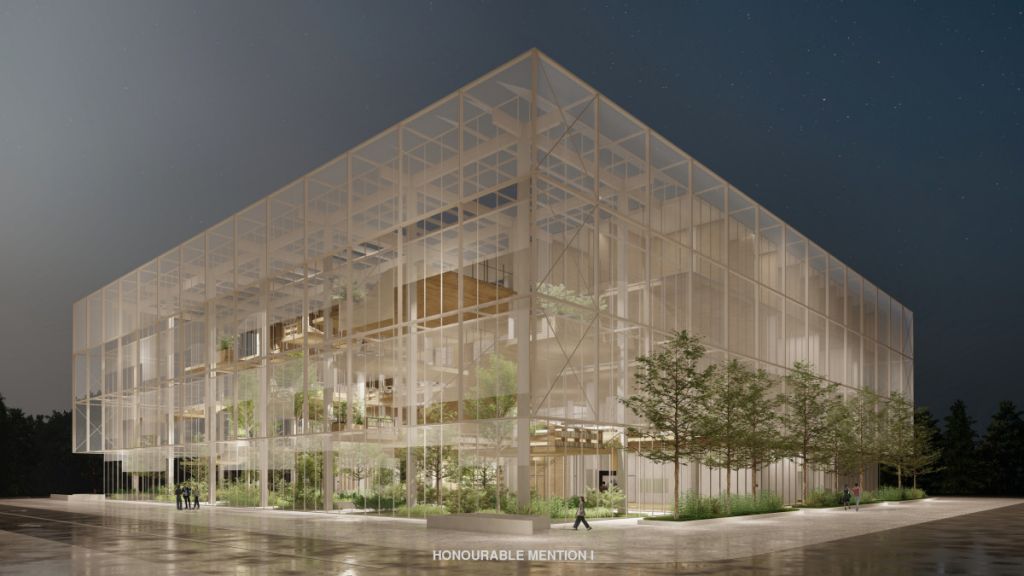
Lighting should be designed to emphasize architectural elements and landscape features, creating a pleasant atmosphere during the evening hours. Preference should be given to energy-efficient solutions such as LED technology, while the choice of lighting fixtures can vary from discreet floor spotlights to decorative column lamps that define the boundaries of the space.
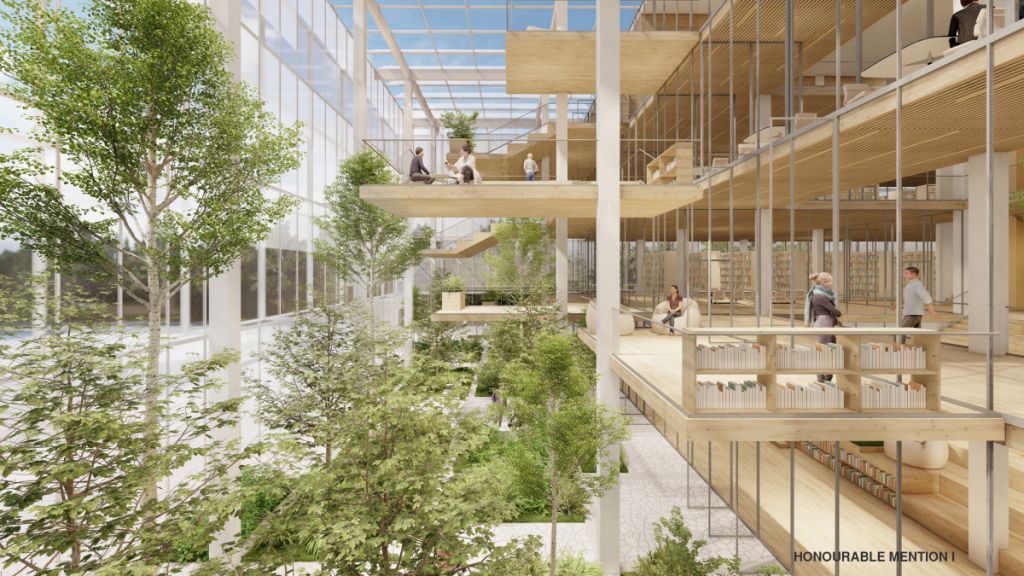
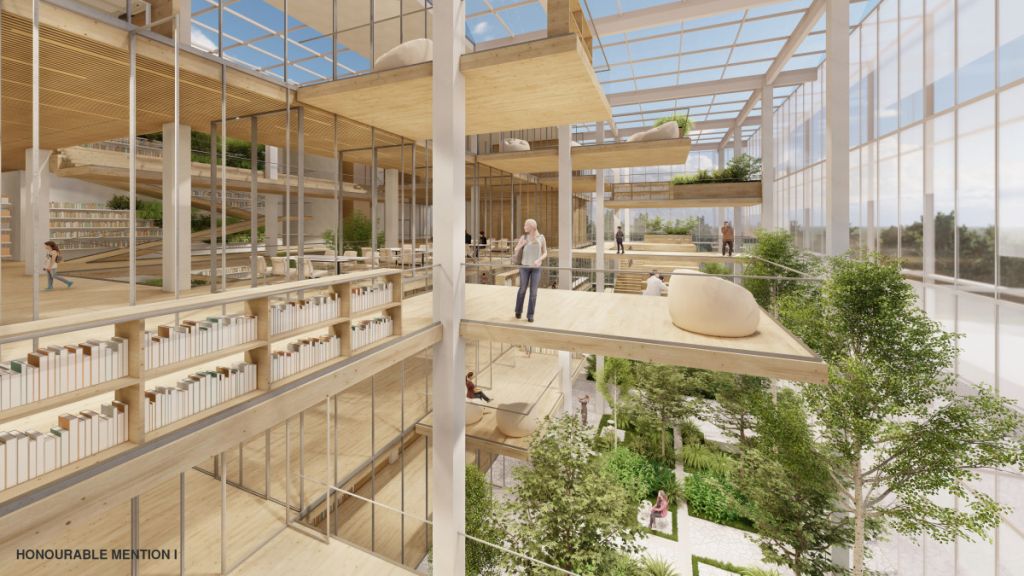
Planting material, including indigenous species of trees, shrubs and flowering plants, should be chosen to ensure seasonal dynamism and visual continuity, while also contributing to the ecological sustainability of the space. The current solution should also include shading zones, which will allow for outdoor use even during the warmer months.
When it comes to facilities, in addition to the basic library program, the plan is to form a separate music archive with a multifunctional auditorium, which should be designed in accordance with modern acoustic and spatial standards.
– The auditorium is designed as a flexible and technically equipped space that, in addition to the concert function intended for the performing needs of students of the Academy of Music, should also be adapted for holding conferences, lectures, presentations and other related events – it was indicated.
It is necessary to provide accommodation for a small symphony orchestra, with appropriate accompanying facilities - wardrobes, preparation rooms, storage for instruments and technical support - in order to ensure full functionality and multipurpose usability of the space.
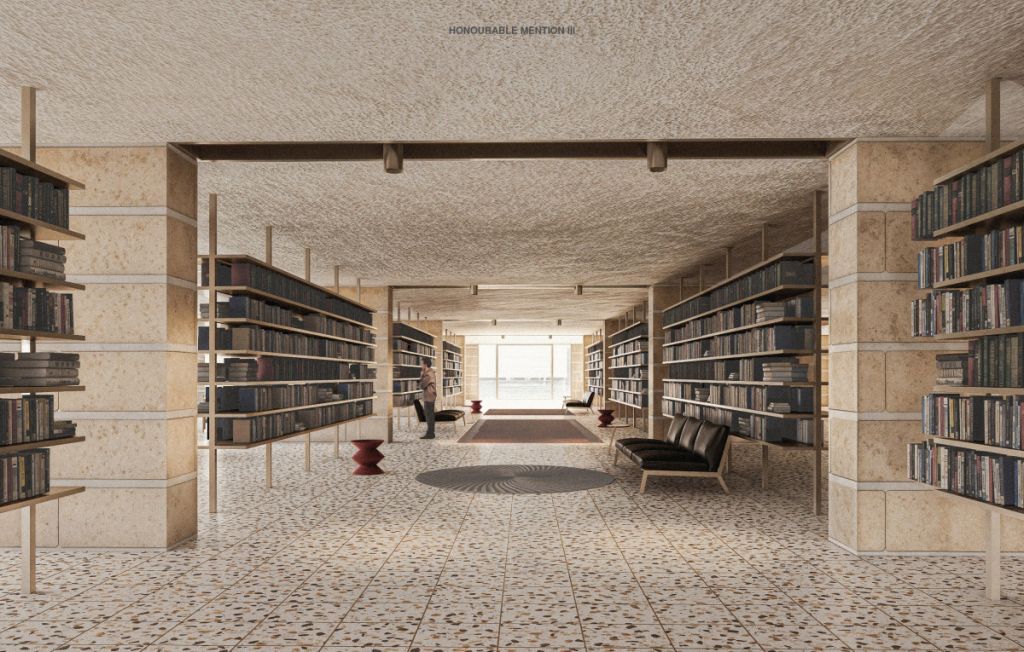
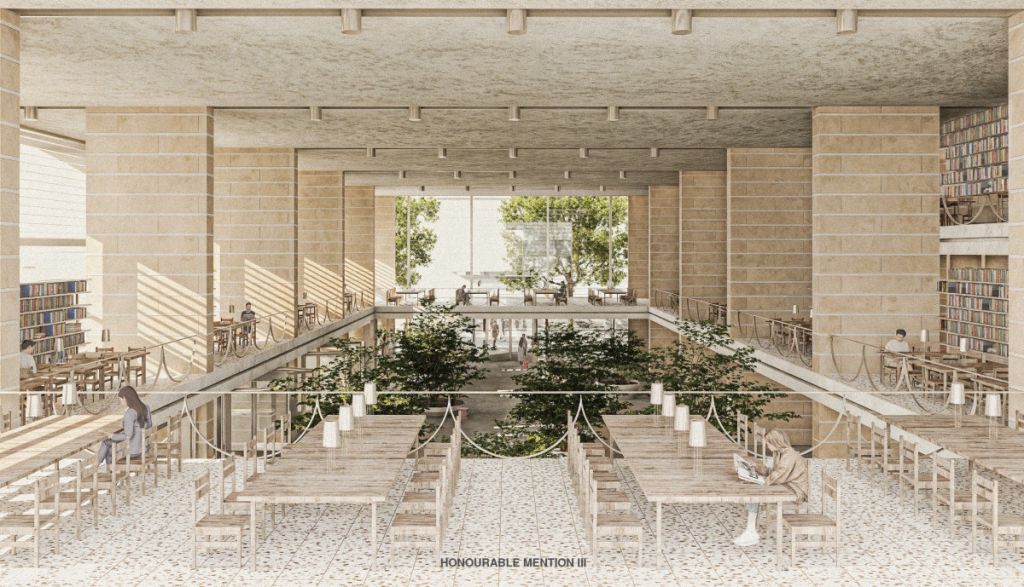
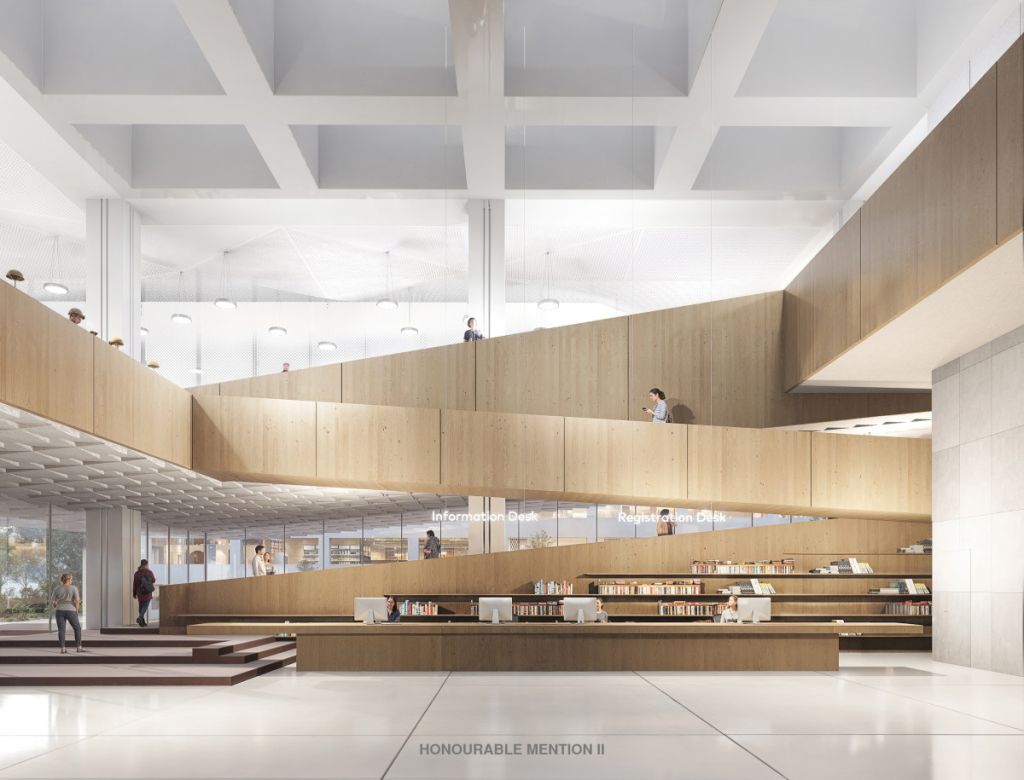
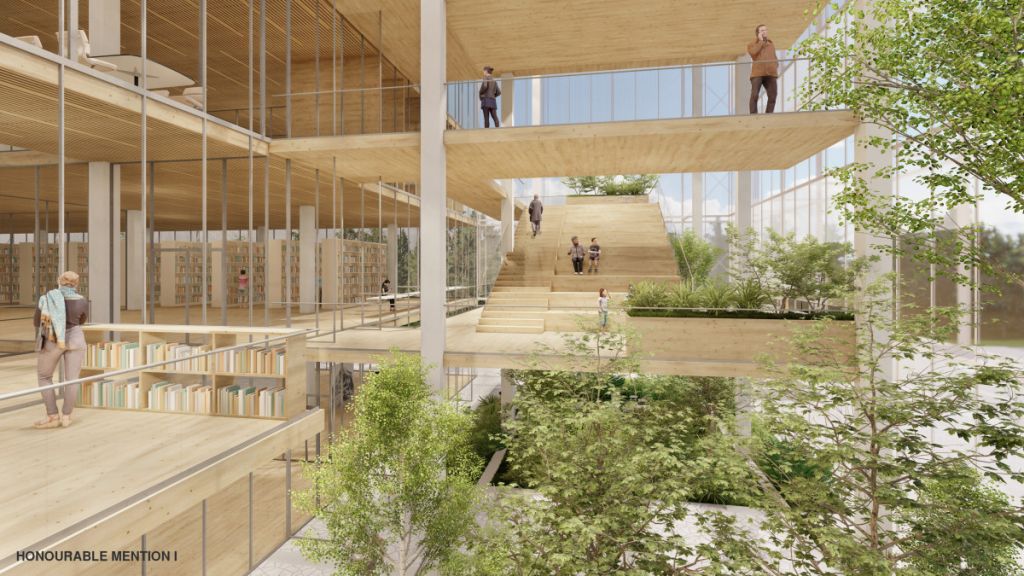
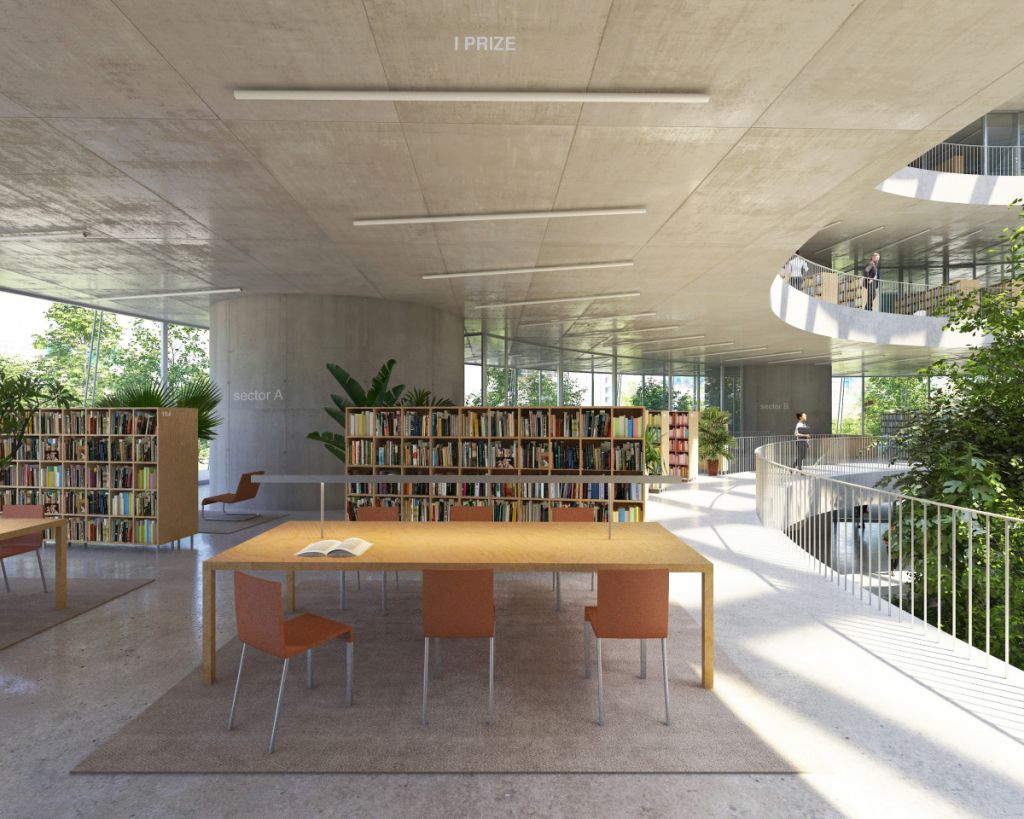
The future facility should have an entrance lobby, information desk, registration desk, book machine, a storage area for personal belongings, a computer area, a copy center, security and surveillance. It is necessary to provide space for the Futurum bookstore, a general and specialized reading room, a reading room for group work, a multimedia reading room, individual reading rooms, reading rooms for adapted formats, a research space, printing services, and a space for storing legacies and special collections.
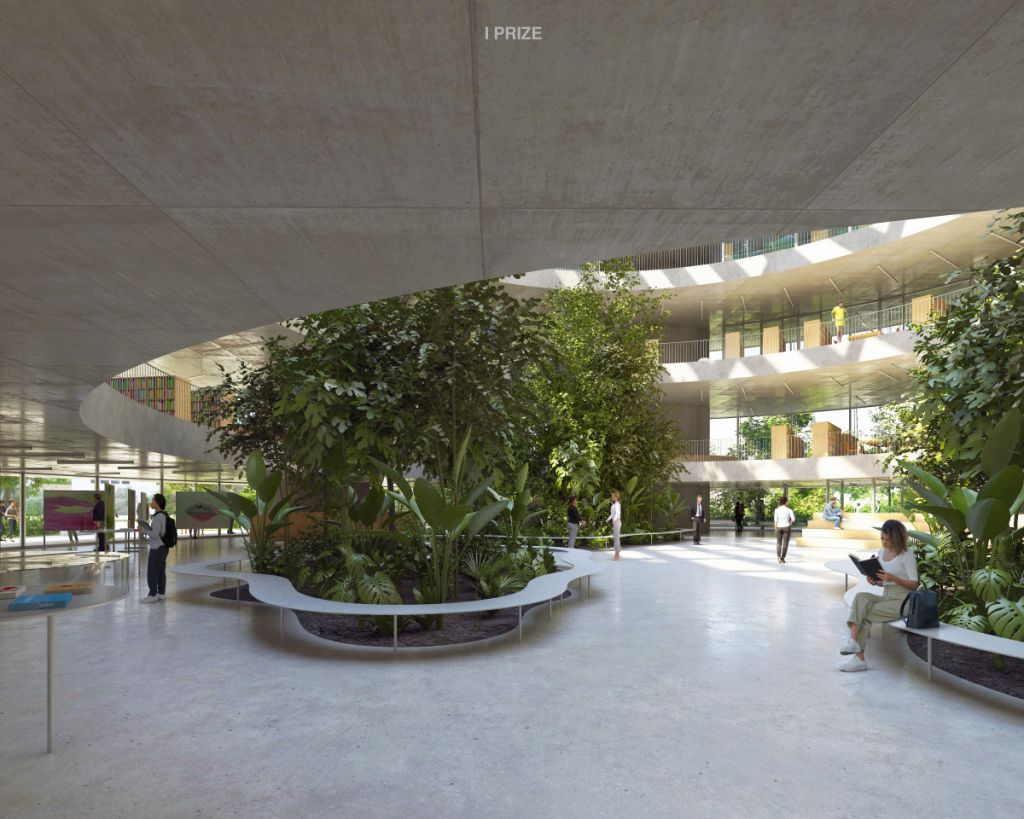
Also, space should be designed for the aforementioned auditorium, as well as a gallery space, a study and work area, an audio and video production studio, a virtual and augmented reality lab. The facility must also have areas for socializing - a cafe, a canteen, interior gardens and a relaxation area. The project should also include facilities such as offices, a staff cafeteria, a reception department, a basic depot, warehouses, archive rooms, spaces for the needs of the music archive, toilets, and technical rooms.
The underground floors are primarily intended to provide parking for users of the Library, the Music Archive, and the Faculty of Architecture and Biotechnology. However, appropriate library facilities (depots, warehouses, etc.) can also be planned within them.
It is necessary to plan the maximum possible number of parking spaces, and a minimum of 100.
– The envisaged facilities represent the basis for the design in terms of the required spaces, but it is up to the designers to propose some additional facilities in order to create quality spaces, all within the framework of maximum urban planning parameters – it is indicated in the project terms of reference.


U blizini:


Fotografije:


Opis:
Vidi sve
Tags:
Ministry of Spatial Planning Urbanism and State Property of Montenegro
University of Montenegro
Science and Technology Park
Faculty of Architecture
Faculty of Civil Engineering
Biotechnical Faculty
Central University Library Podgorica
Comments
Your comment
Naš izbor
Most Important News
Full information is available only to commercial users-subscribers and it is necessary to log in.
Pratite na našem portalu vesti, tendere, investicione projekte, grantove i pravnu regulativu.
Registracija na eKapiji vam omogućava pristup potpunim informacijama i dnevnom biltenu
Naš dnevni ekonomski bilten će stizati na vašu mejl adresu krajem svakog radnog dana. Bilteni su personalizovani prema interesovanjima svakog korisnika zasebno,
uz konsultacije sa našim ekspertima.