


 Izdanje Srbija
 Serbische Ausgabe
 Izdanje BiH
 Izdanje Crna Gora


 News
News


Construction of Singidunum Megacomplex Near Dobanovci on 2.5 Million m2 Made Current Again – “City within a City” to Have Business Park for Advanced Technologies, 2,800 Apartments, 2 Schools, 3 Kindergartens…
Source: eKapija
 Sunday, 18.02.2024.
10:46
Sunday, 18.02.2024.
10:46
Sunday, 18.02.2024.
10:46
 Comments


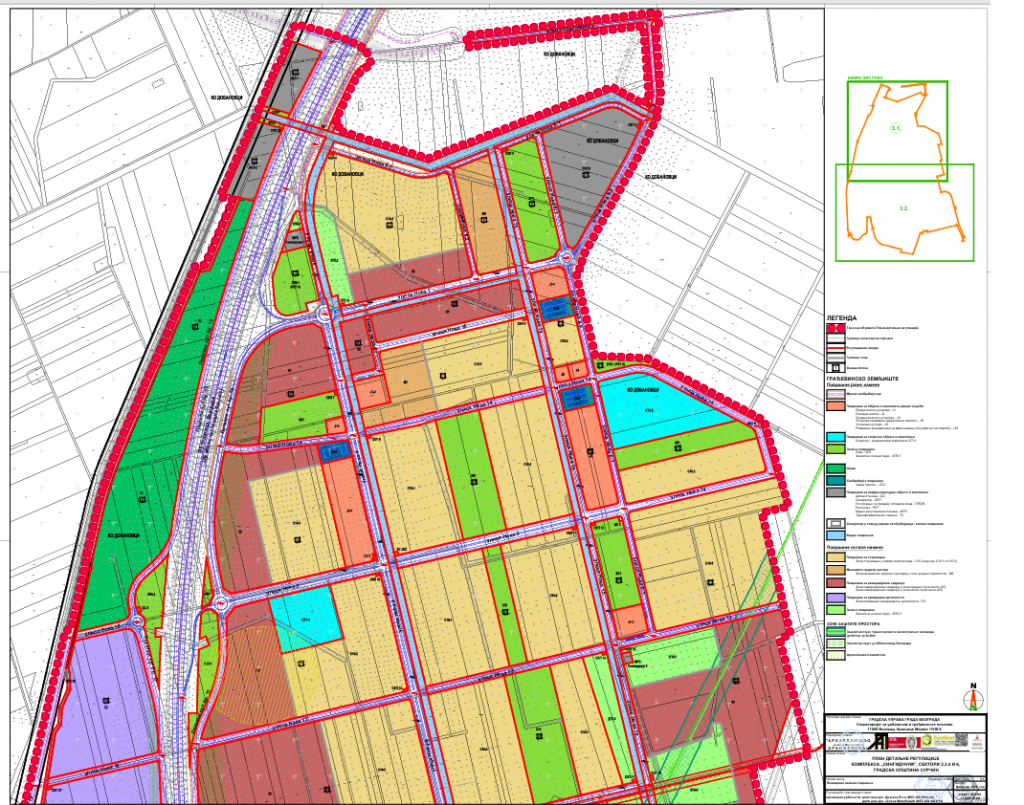
The location of the future complex (Photo: Plan detaljne regulacije kompleksa Singidunum, screenshot)
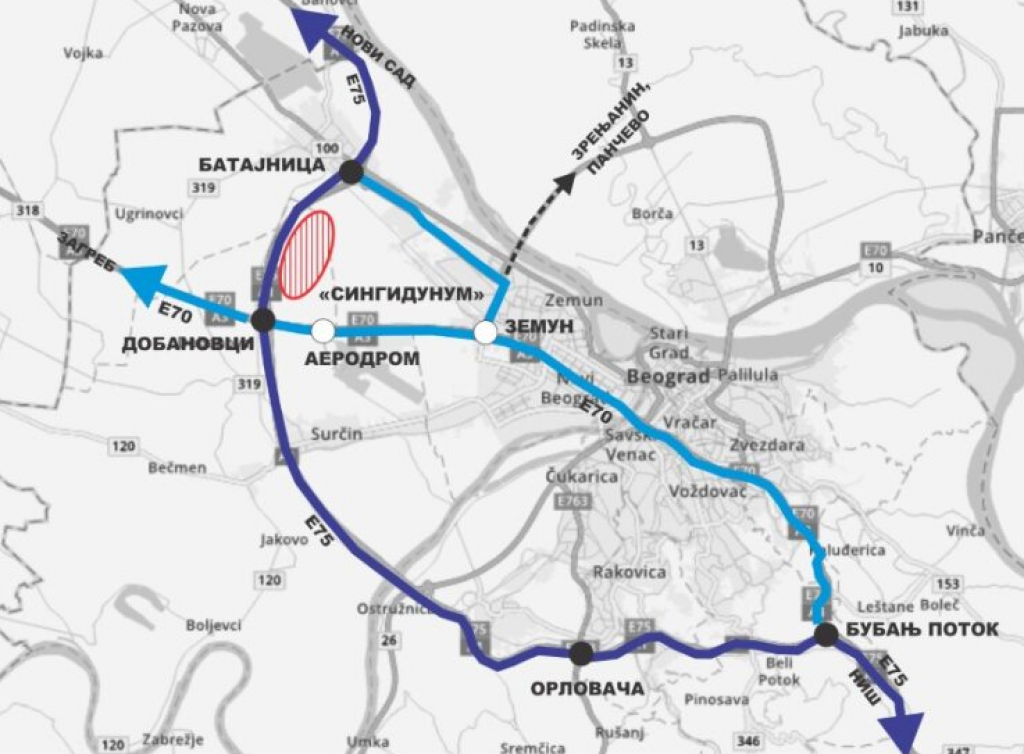
The investor is Singidunum Buildings doo Beograd, 100% owned by the Dutch company Lamda Development. The Belgrade-based company owns over 300 hectares in said area, and the megacomplex will be built on an area of as many as 247.5 hectares, so this project is in fact “a city within a city”.
The DRP was prepared by Zap doo Beograd and it was available for public inspection in 2019, and now it has been made current again.
The detailed regulation plans for two sectors (1 and 5) were prepared in 2016, and the new plan pertains to the sectors 2, 3, 4 and 6 and comprises the second phase of the project, which will round out the planned cycle of the development of the Singidunum complex, according to the planning documentation.
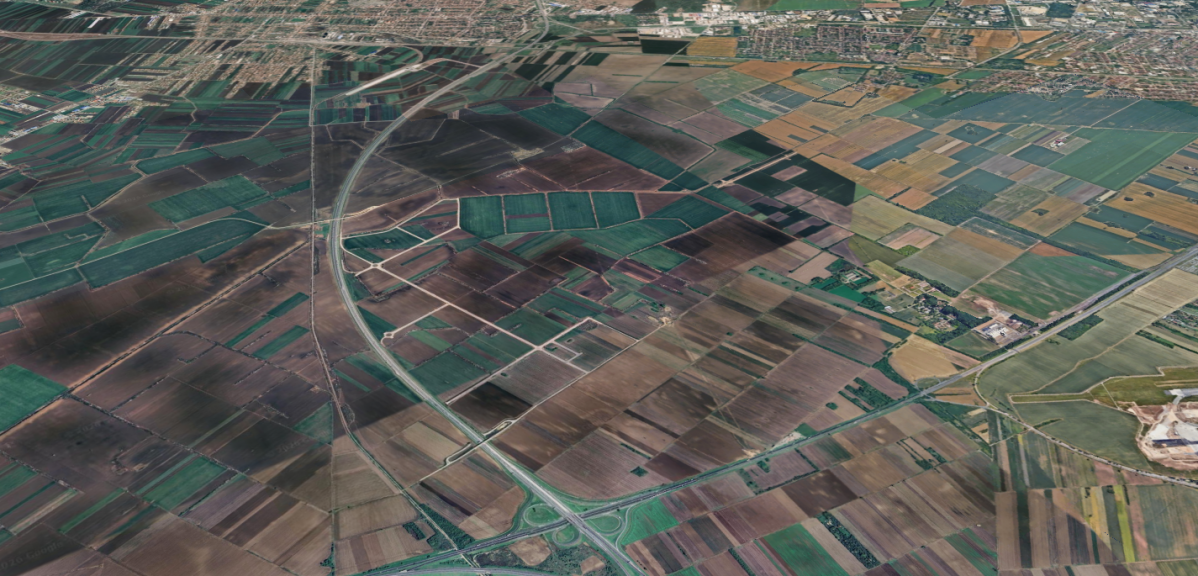
The location currently features agricultural land, farm roads and amelioration canals, and the plan is to build a railroad (the passenger railroad Zemunsko Polje-National Stadium) on 4,527 m2, mixed city centers on 266,000 m2, a business park on 522,000 m2, commercial zones, three preschool institutions on a total of 25,000 m2, an elementary school and a secondary school, as well as a health center on 300 m2 – 2.5 million m2 in total.
The planned number of residents in the complex is 7,900 and 2,800 apartments will be built for them. The planned number of employees is 9,200.
The business park is designed as a complex of advanced technologies which bring together research, commerce and logistics – production activities, research and science centers, logistics centers, warehouses…
Within Singidunum, the plan is to build numerous new traffic routes. Traffic is to be introduced into the residential-office-business complex by a one-way exit traffic route which, from the Ring Road around Belgrade, reaches the roundabout 1, where it diverges into three directions, one of which is the newly planned traffic route Nova 4, which will be the backbone of Singidunum, connecting all the sectors.
A total of 115 parking spaces along the traffic routes and bicycle lanes which will connect Singidunum with the surrounding settlements are also planned within the complex.
The connecting of the complex to the water network and to the sewer, when the Batajnica sewer system is formed, is planned. In the water management sector, the construction of new canals is also planned.
The plan is to also build the substation Singidunum (110/10 kV) and to introduce gas supply to the complex, and for the purposes of heating and cooling, the use of geothermal heat pumps is planned, whereas, as said, solar energy can meet only up to 20% of the needs for heating energy.
The entire complex will have a protective green belt.
Let us remind that the Singidunum settlement is also mentioned in the draft general regulation plan of the rail systems in Belgrade with elements of a detailed development of the railroad from Zemun Polje to the river Sava-Stage 1, Zemun Polje-National Stadium section, which was announced last autumn. The plan says that the route will pass through this future complex near Dobanovci.
B. P.


U blizini:


2,7 km

Fotografije:


Opis:
Vidi sve


Tags:
City of Belgrade
Singidunum Buildings doo Beograd
Lamda Development Netherlands
Zap doo Beograd
Singidunum complex Dobanovci
business park
residential office business complex Singidunum Dobanovci
 Dobanovci Surčin
Comments
Your comment
Naš izbor




Most Important News
Full information is available only to commercial users-subscribers and it is necessary to log in.
Pratite na našem portalu vesti, tendere, investicione projekte, grantove i pravnu regulativu.
Registracija na eKapiji vam omogućava pristup potpunim informacijama i dnevnom biltenu
Naš dnevni ekonomski bilten će stizati na vašu mejl adresu krajem svakog radnog dana. Bilteni su personalizovani prema interesovanjima svakog korisnika zasebno,
uz konsultacije sa našim ekspertima.